
Typology:
House
Surface:
250 m2
Bedrooms:
5
Rooms:
8
Exposure:
South South-east
Services
Air-conditioning, Crawl space, Electric car terminal, Fireplace, Internet, Photovoltaic panels, Window shade, Barbecue, Irrigation sprinkler, Outdoor lighting, Optical fiber, Electric gate, Intercom, Swimming pool
Proximities
Airport, Beach, Town centre
Private domain in natural setting with panoramic mountain views
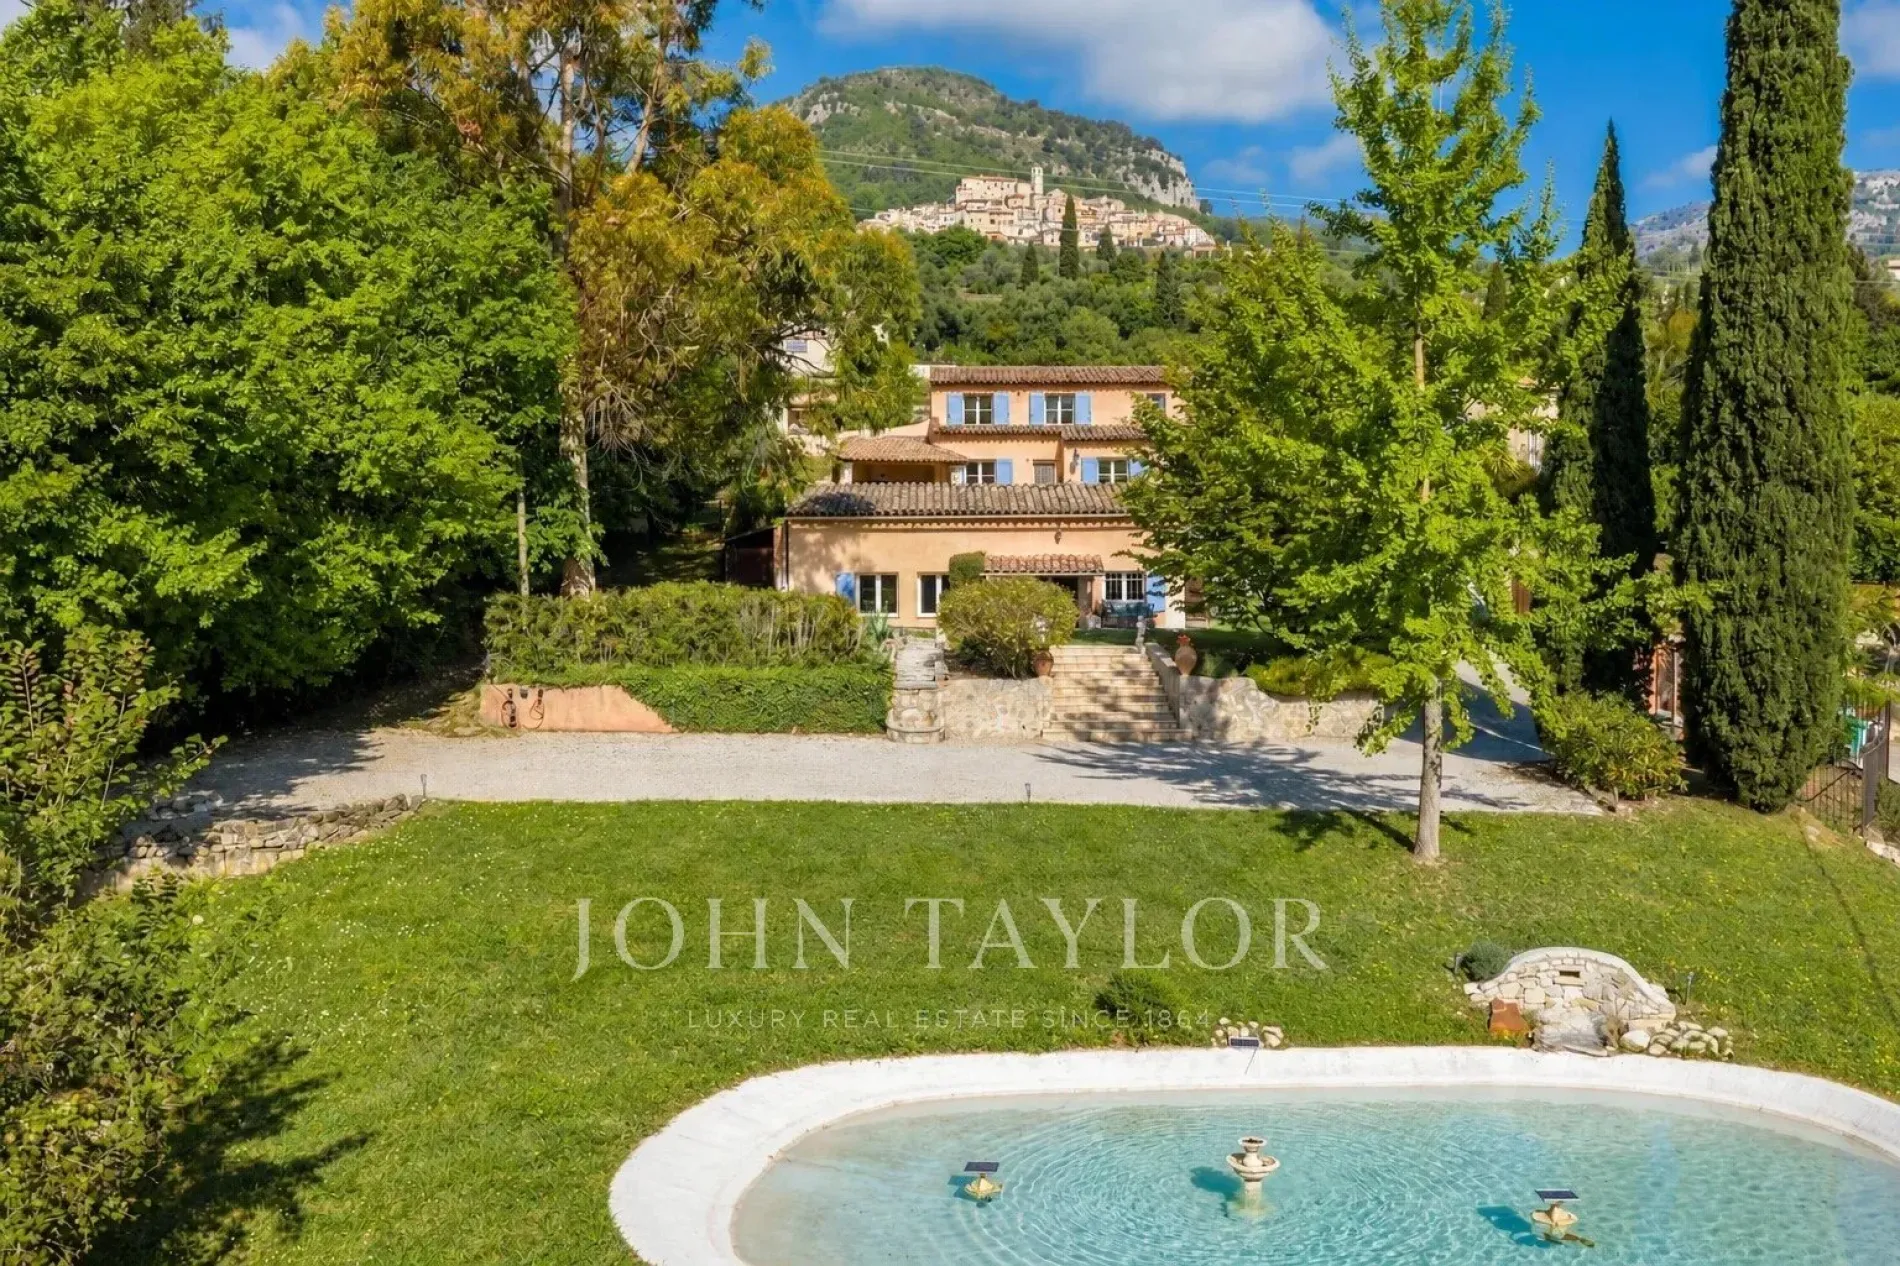
Set within 2,631 m² of landscaped grounds, with panoramic mountain views, this private estate in Bar-sur-Loup comprises a spacious four-bedroom main house, an independent 52 m² guest cottage and a separate outbuilding. An ideal setting for family life, entertaining and welcoming loved ones in peaceful surroundings.
Property highlights:
Generous living spaces: a spacious living and dining area with impressive cathedral ceilings, complemented by a fully equipped kitchen. These spaces open onto a terrace bordered by lawn, complete with a summer kitchen and barbecue.
Seamless indoor–outdoor living: large openings connect the interiors naturally with the garden, while the south-facing terrace enjoys views of the surrounding mountains.
A spacious main house: four bedrooms and three bathrooms.
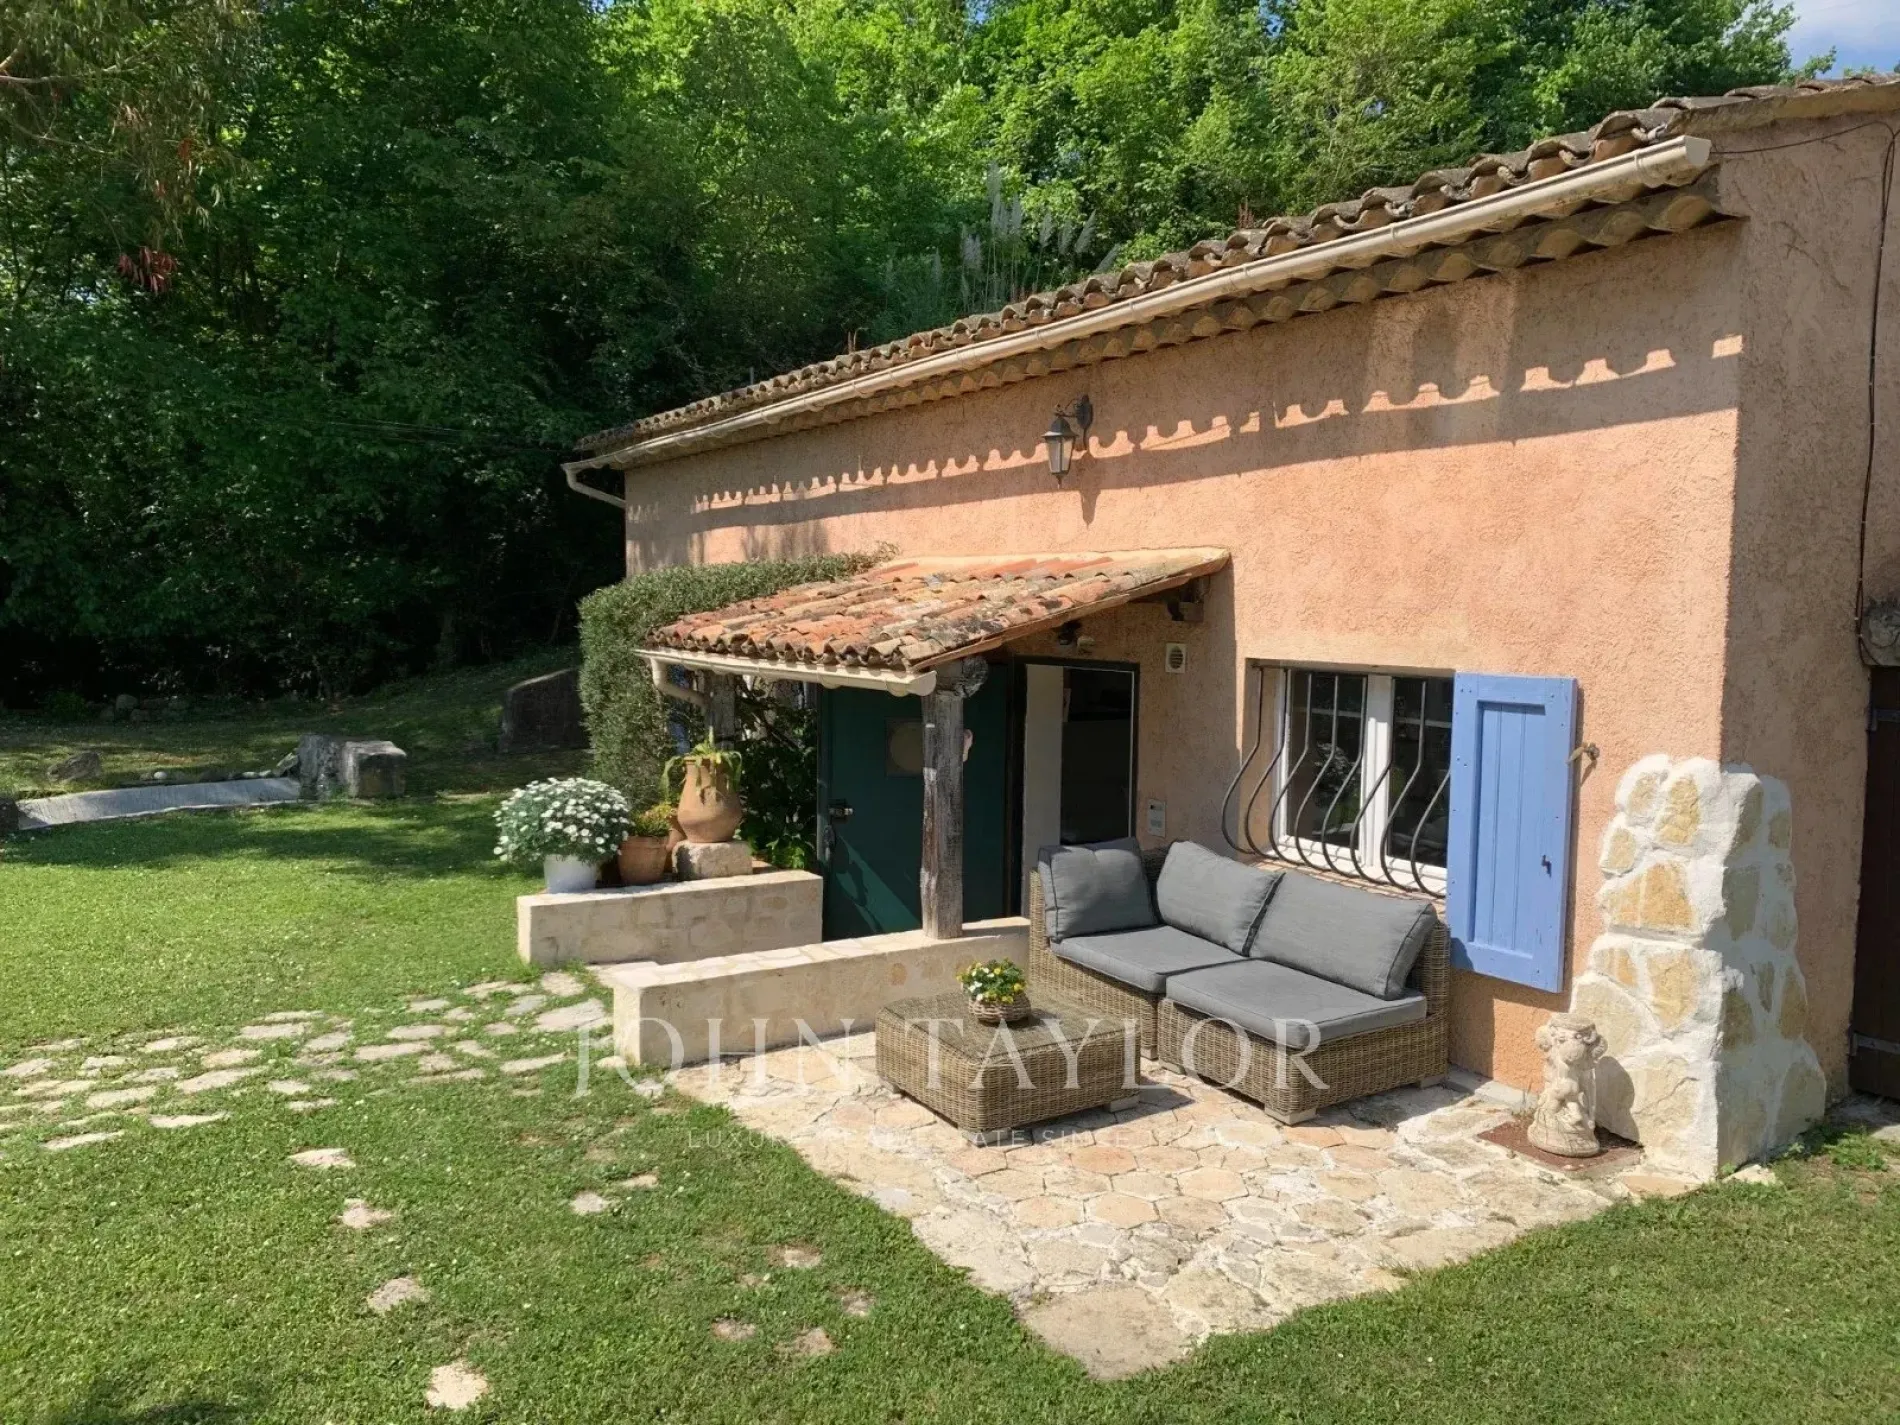
An independent 52 m² guest cottage: with its own living room, kitchen, bedroom and bathroom, ideal for hosting family and guests in comfort and privacy.
A separate outbuilding: providing additional storage and potential for conversion into a home office.
A private swimming pool with mountain views, complemented by a pool house.
Beautifully landscaped gardens: mature planting, lawns and terraces create distinct spaces for outdoor dining, relaxation and enjoying the changing light throughout the day.
Peaceful surroundings close to nature: near Parc de la Papeterie and walking trails along the Loup River.
Easy access to the Côte d’Azur: the village and restaurants are 5 minutes away, international schools 20 minutes, beaches 25 minutes and Nice Airport 30 minutes.
Modern comfort and excellent energy efficiency: an energy performance rating of B (DPE).
Ample parking: space for approximately eight vehicles.
A private estate combining space, independence and a close connection to nature, within easy reach of the Côte d’Azur’s attractions.
Property promoted by
John Taylor




Le Bar-sur-Loup
Alpes-Maritimes
Asking: € 1,390,000
Property promoted by
John Taylor
Typology:
House
Surface:
250 m2
Bedrooms:
5
Rooms:
8
Exposure:
South South-east
Services
Air-conditioning, Crawl space, Electric car terminal, Fireplace, Internet, Photovoltaic panels, Window shade, Barbecue, Irrigation sprinkler, Outdoor lighting, Optical fiber, Electric gate, Intercom, Swimming pool
Proximities
Airport, Beach, Town centre
Private domain in natural setting with panoramic mountain views
Set within 2,631 m² of landscaped grounds, with panoramic mountain views, this private estate in Bar-sur-Loup comprises a spacious four-bedroom main house, an independent 52 m² guest cottage and a separate outbuilding. An ideal setting for family life, entertaining and welcoming loved ones in peaceful surroundings.
Property highlights:
Generous living spaces: a spacious living and dining area with impressive cathedral ceilings, complemented by a fully equipped kitchen. These spaces open onto a terrace bordered by lawn, complete with a summer kitchen and barbecue.
Seamless indoor–outdoor living: large openings connect the interiors naturally with the garden, while the south-facing terrace enjoys views of the surrounding mountains.
A spacious main house: four bedrooms and three bathrooms.
An independent 52 m² guest cottage: with its own living room, kitchen, bedroom and bathroom, ideal for hosting family and guests in comfort and privacy.
A separate outbuilding: providing additional storage and potential for conversion into a home office.
A private swimming pool with mountain views, complemented by a pool house.
Beautifully landscaped gardens: mature planting, lawns and terraces create distinct spaces for outdoor dining, relaxation and enjoying the changing light throughout the day.
Peaceful surroundings close to nature: near Parc de la Papeterie and walking trails along the Loup River.
Easy access to the Côte d’Azur: the village and restaurants are 5 minutes away, international schools 20 minutes, beaches 25 minutes and Nice Airport 30 minutes.
Modern comfort and excellent energy efficiency: an energy performance rating of B (DPE).
Ample parking: space for approximately eight vehicles.
A private estate combining space, independence and a close connection to nature, within easy reach of the Côte d’Azur’s attractions.
Property highlights:
Generous living spaces: a spacious living and dining area with impressive cathedral ceilings, complemented by a fully equipped kitchen. These spaces open onto a terrace bordered by lawn, complete with a summer kitchen and barbecue.
Seamless indoor–outdoor living: large openings connect the interiors naturally with the garden, while the south-facing terrace enjoys views of the surrounding mountains.
A spacious main house: four bedrooms and three bathrooms.
An independent 52 m² guest cottage: with its own living room, kitchen, bedroom and bathroom, ideal for hosting family and guests in comfort and privacy.
A separate outbuilding: providing additional storage and potential for conversion into a home office.
A private swimming pool with mountain views, complemented by a pool house.
Beautifully landscaped gardens: mature planting, lawns and terraces create distinct spaces for outdoor dining, relaxation and enjoying the changing light throughout the day.
Peaceful surroundings close to nature: near Parc de la Papeterie and walking trails along the Loup River.
Easy access to the Côte d’Azur: the village and restaurants are 5 minutes away, international schools 20 minutes, beaches 25 minutes and Nice Airport 30 minutes.
Modern comfort and excellent energy efficiency: an energy performance rating of B (DPE).
Ample parking: space for approximately eight vehicles.
A private estate combining space, independence and a close connection to nature, within easy reach of the Côte d’Azur’s attractions.