
Typology:
House
Surface:
250 m2
Bedrooms:
3
Rooms:
6
Floor:
Raised floor
Exposure:
South
Services
Fireplace, Sliding windows, Internet, Electric shutters, Car port, Outdoor lighting, Intercom, Electric gate, Swimming pool, Air-conditioning, Double glazing, Electric awnings, Boules court
Exceptional contemporary villa in Ventabren
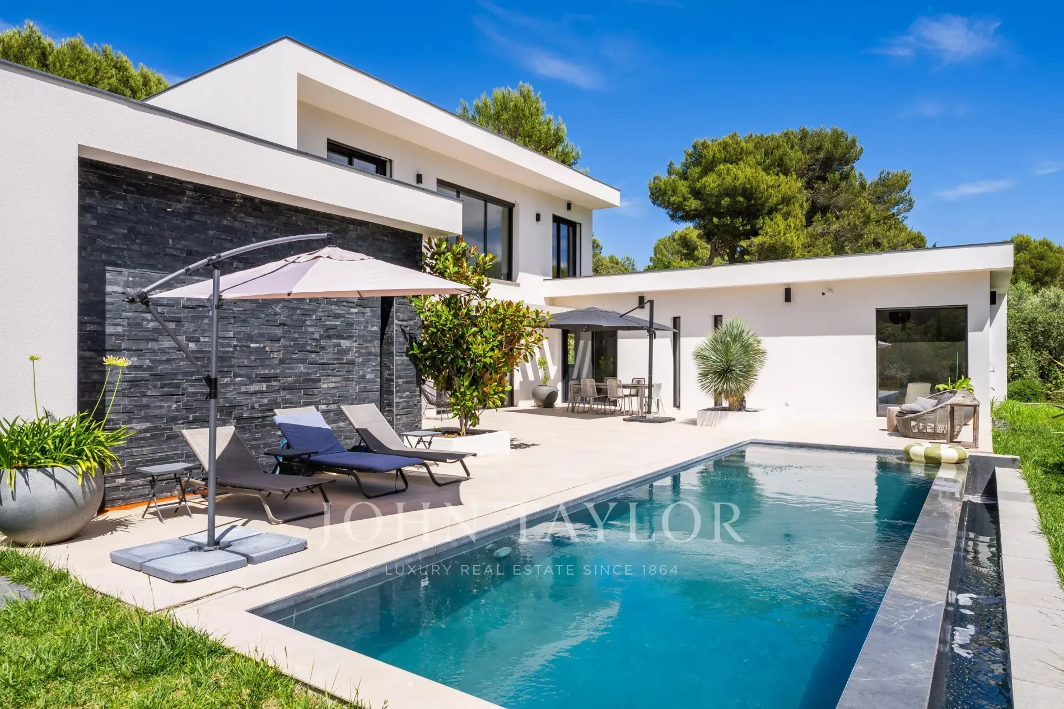
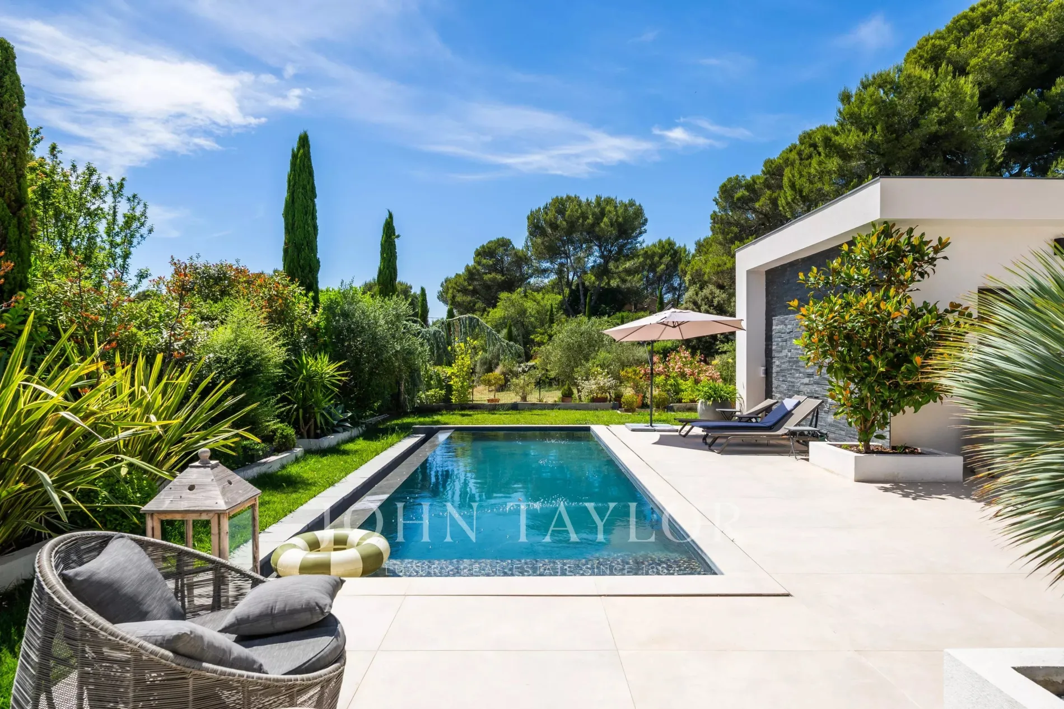
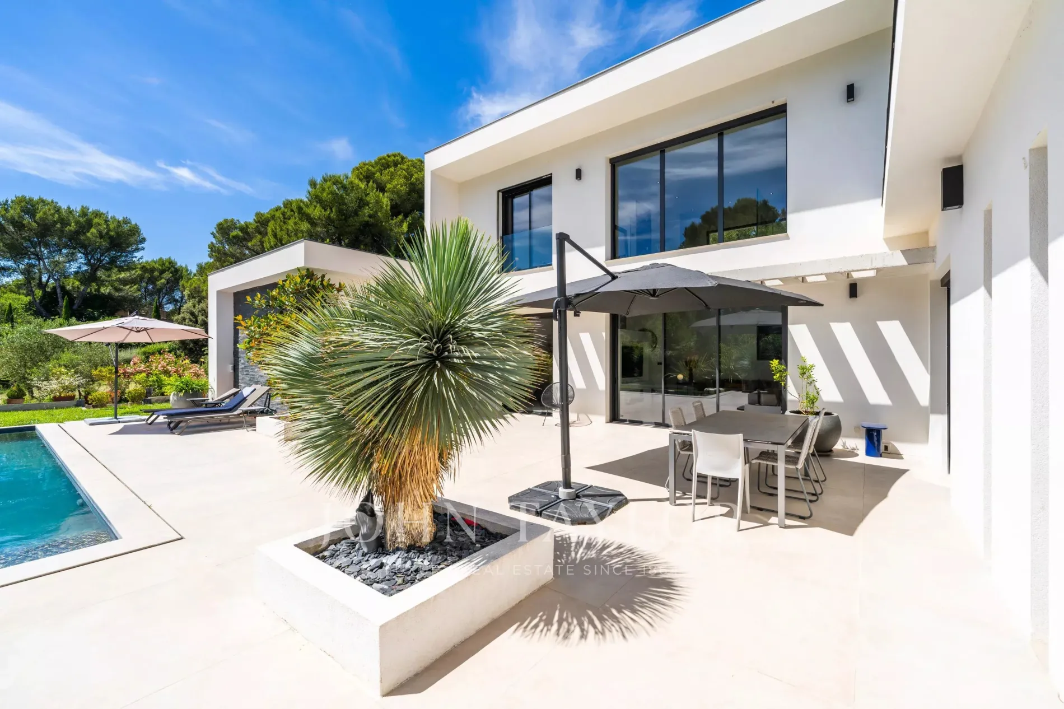
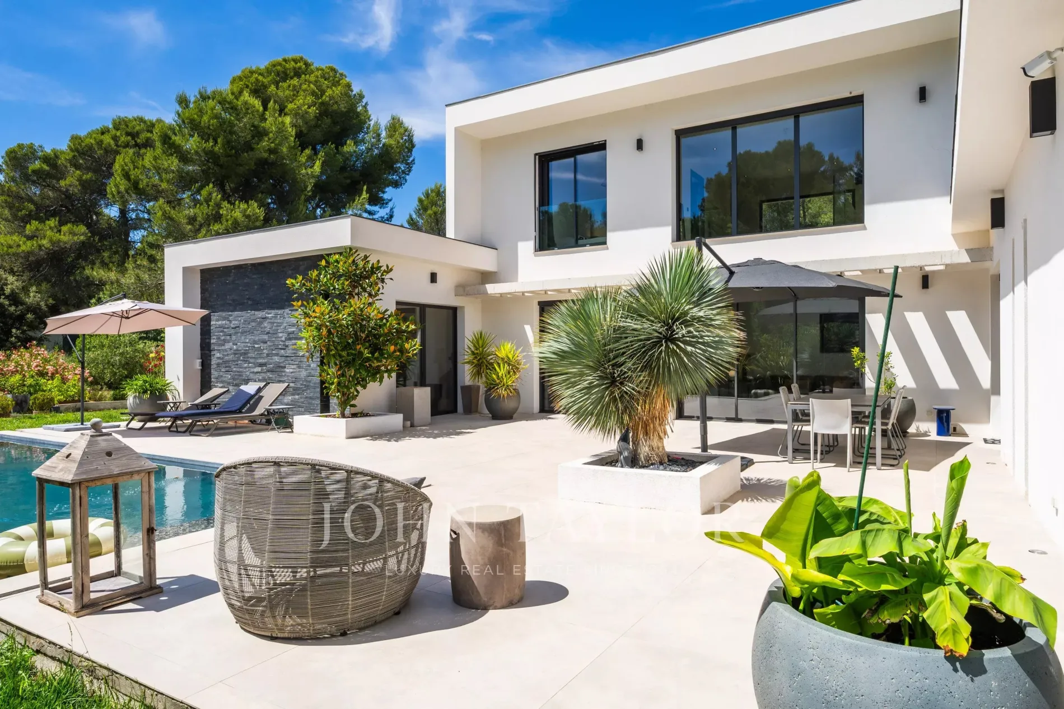
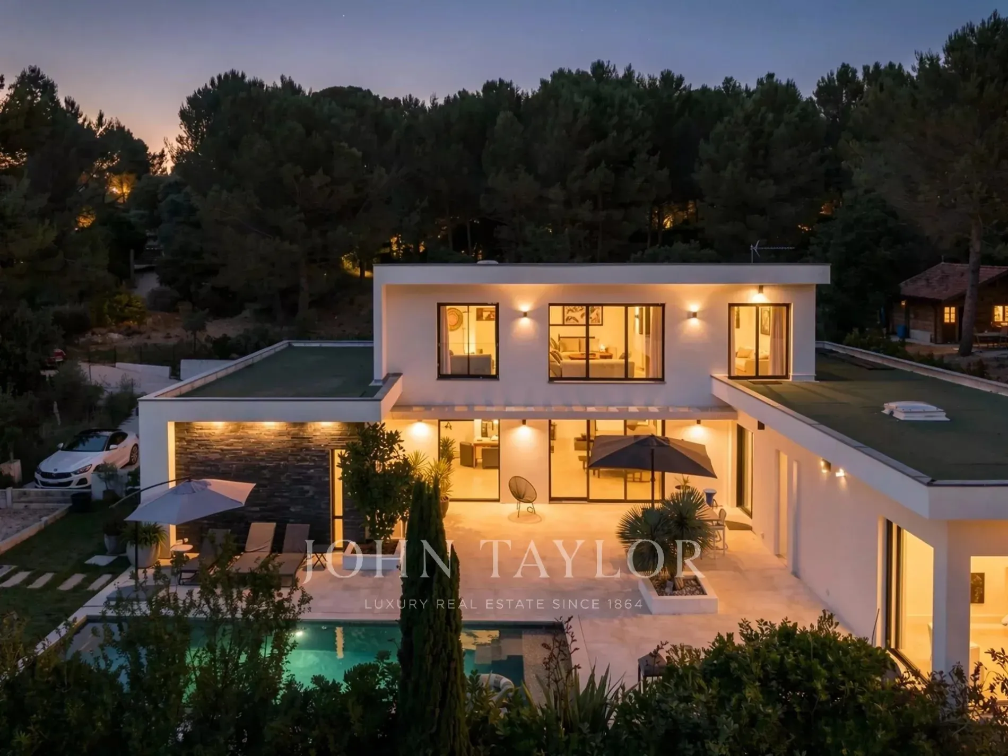
Hidden from view in a peaceful and exclusive setting, discover this magnificent contemporary villa of 250 sq m with high-quality features, set on a landscaped plot of 1,050 sq m.
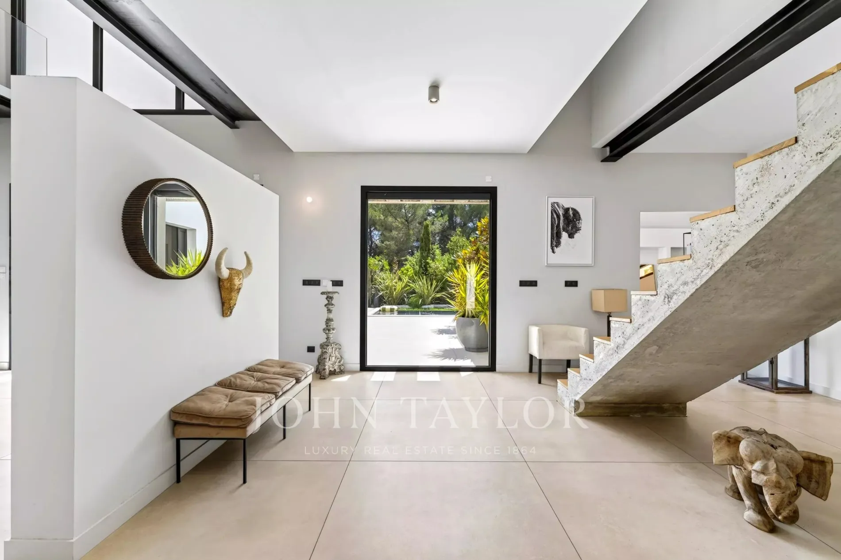
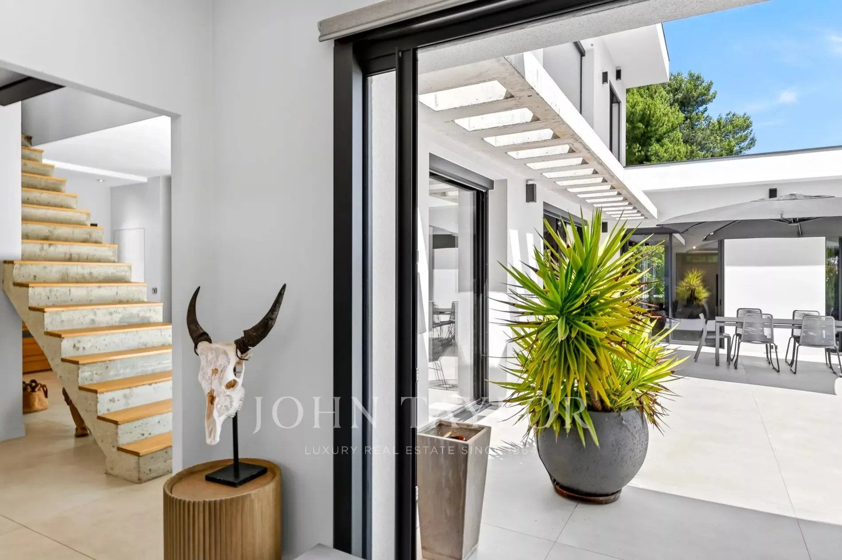
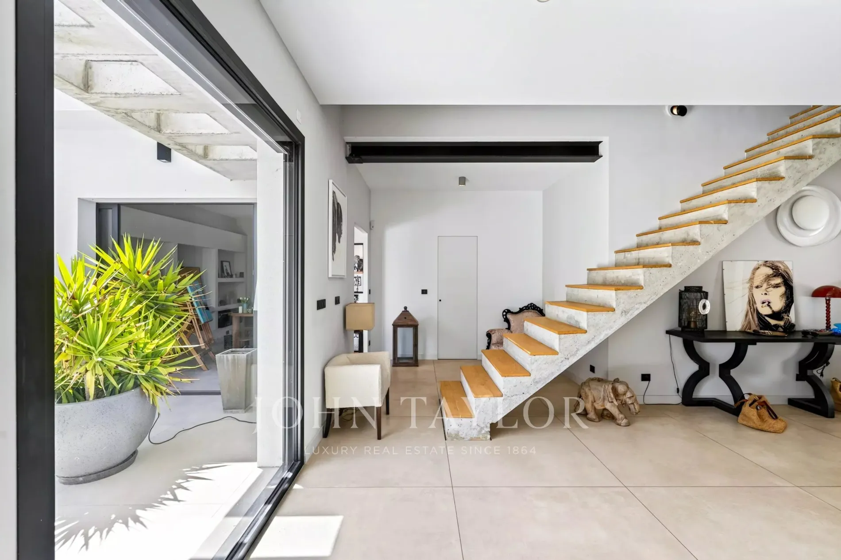
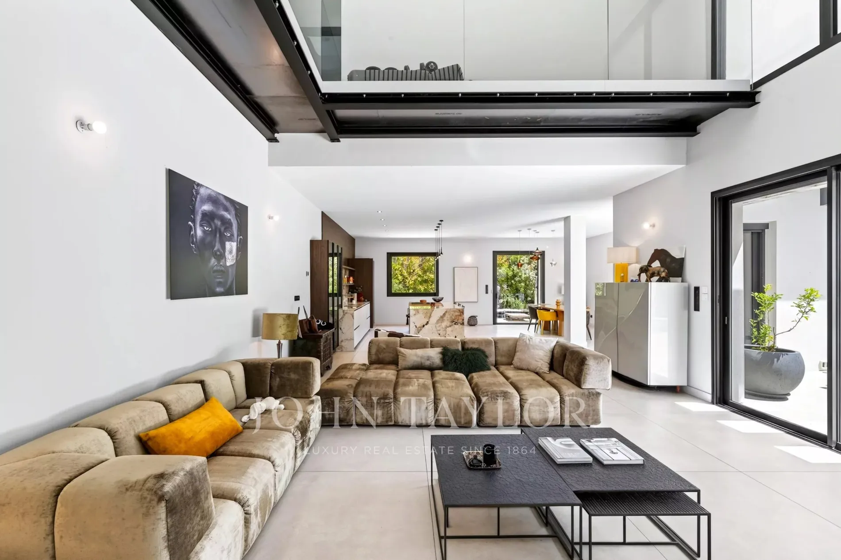
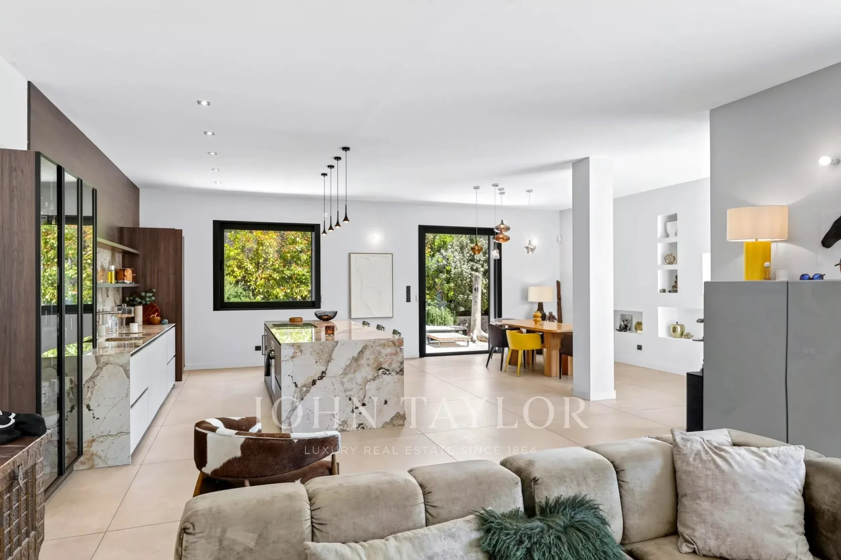
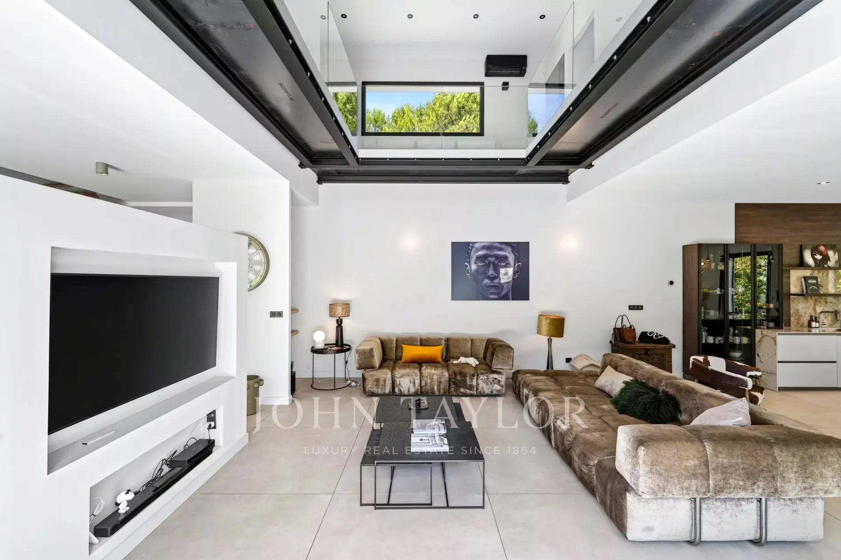
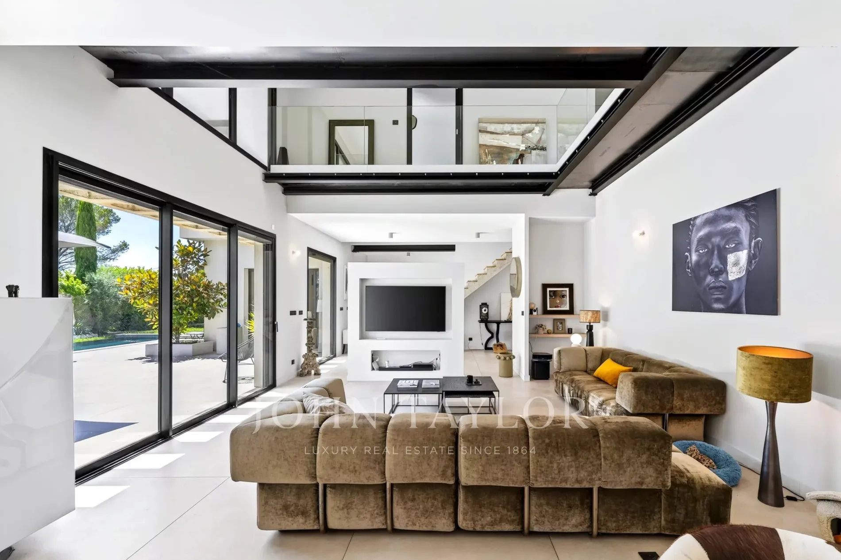
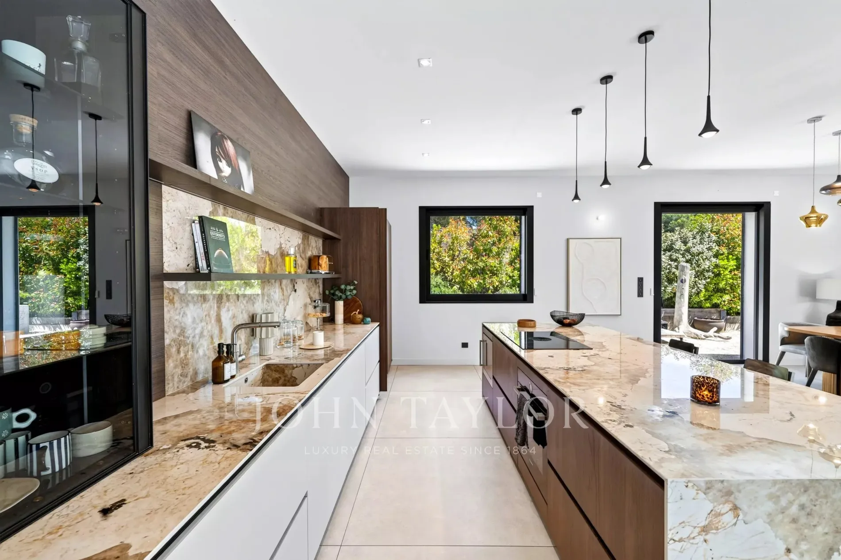
From the moment you enter, the generous proportions and abundant natural light are immediately captivating. The vast living area, comprising a living room and a high-end open-plan kitchen, boasts impressive 2.5 m high ceilings, a well-appointed utility room and laundry room, and benefits from large sliding glass doors that seamlessly connect to the garden.
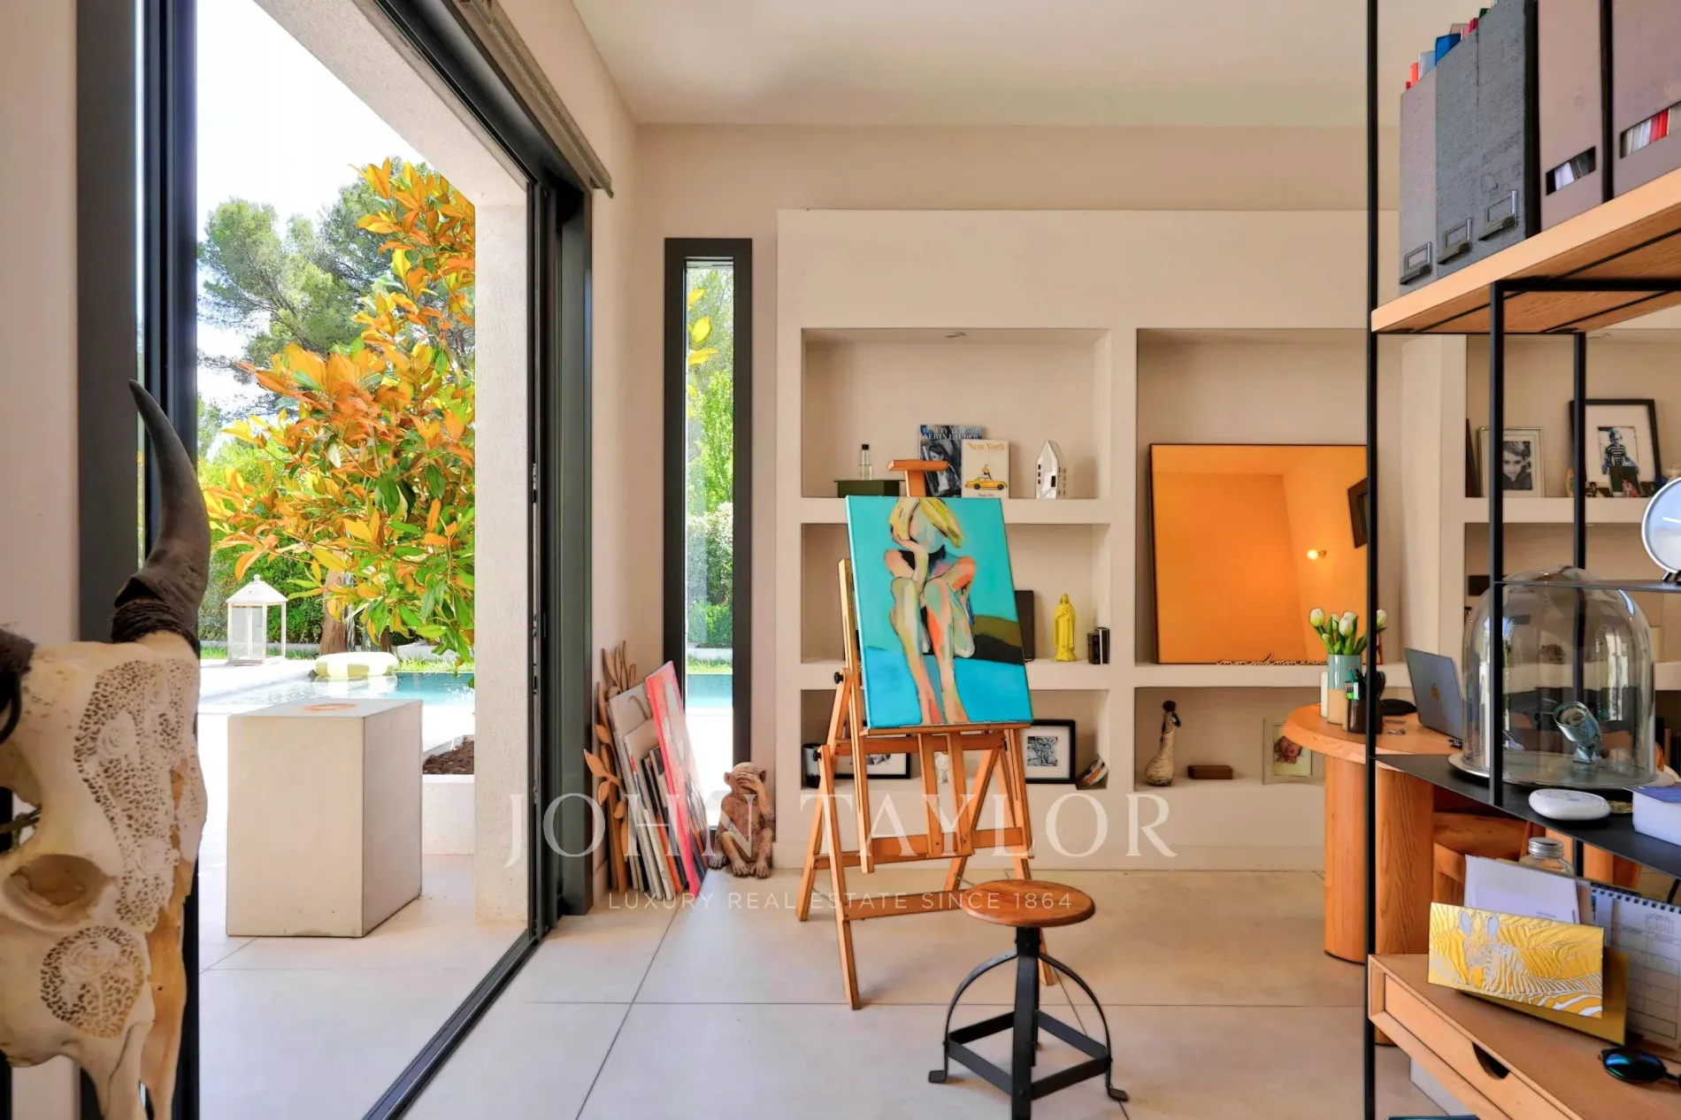
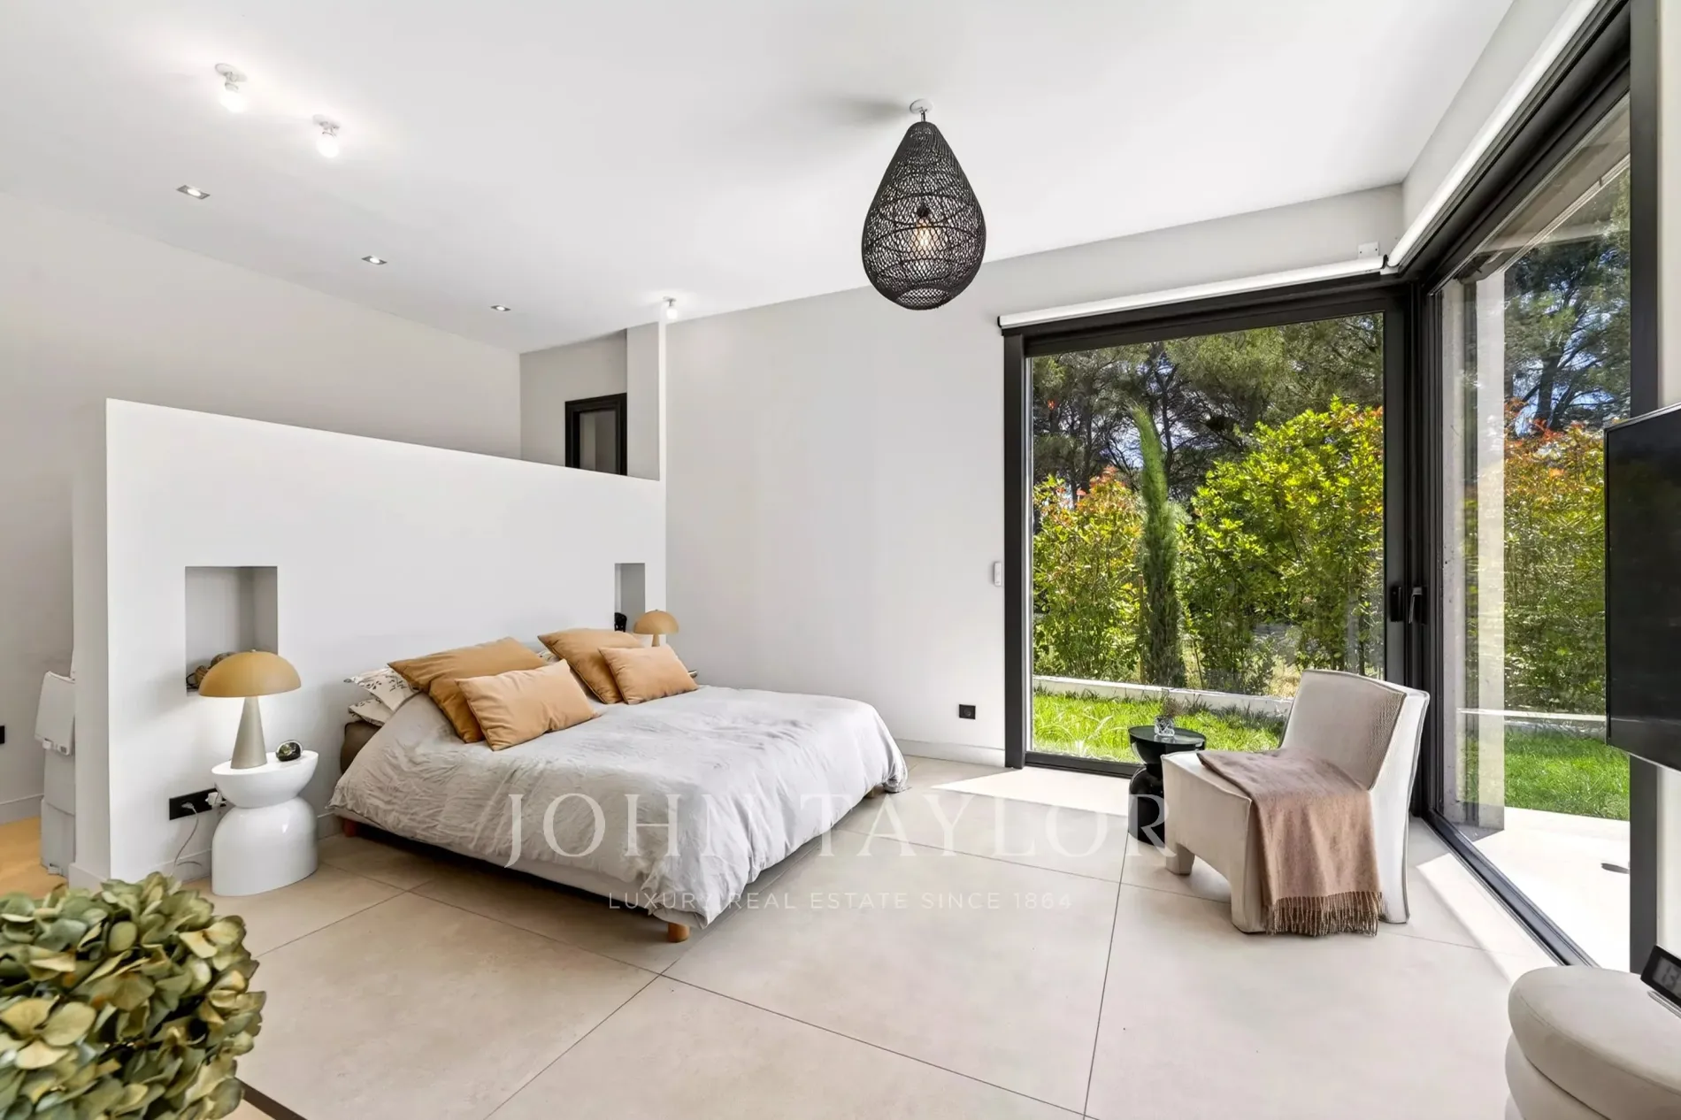
The house offers an ideal layout with an elegant master suite on the ground floor, complete with a private dressing room, a separate office, and a large additional dressing room that could serve as an extra bedroom.
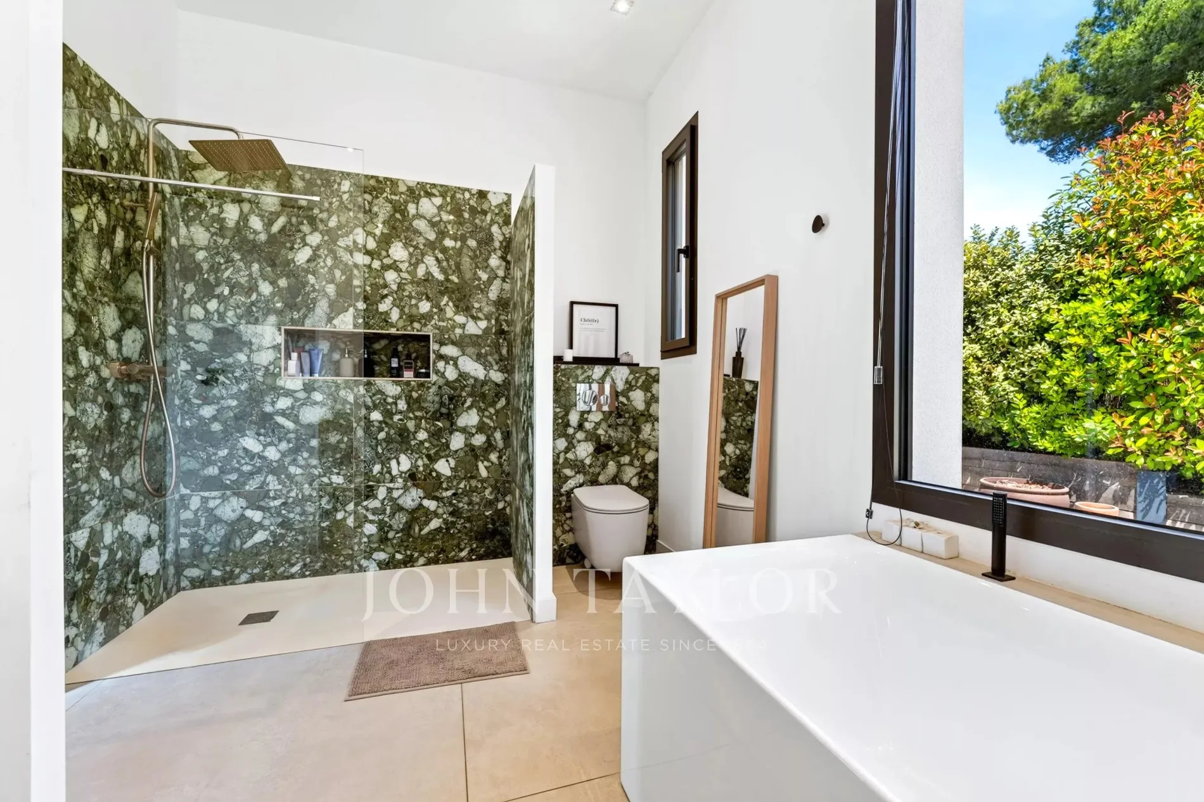
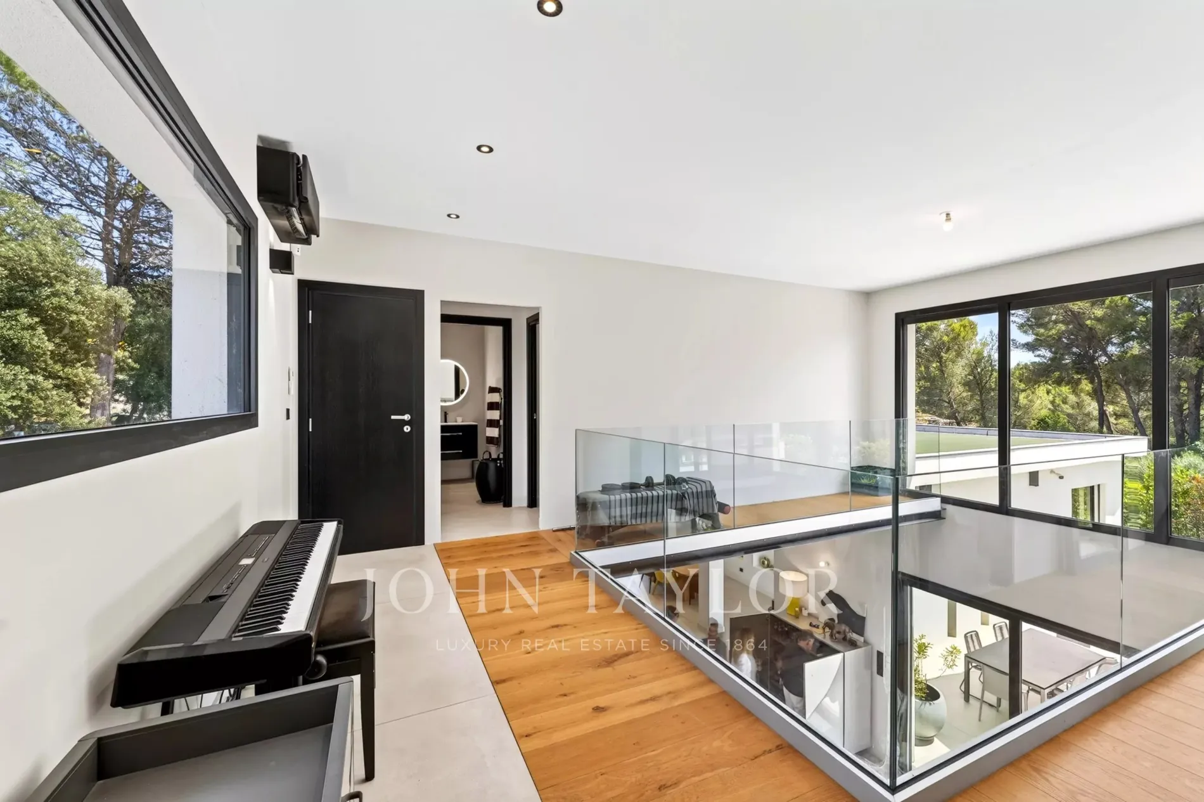
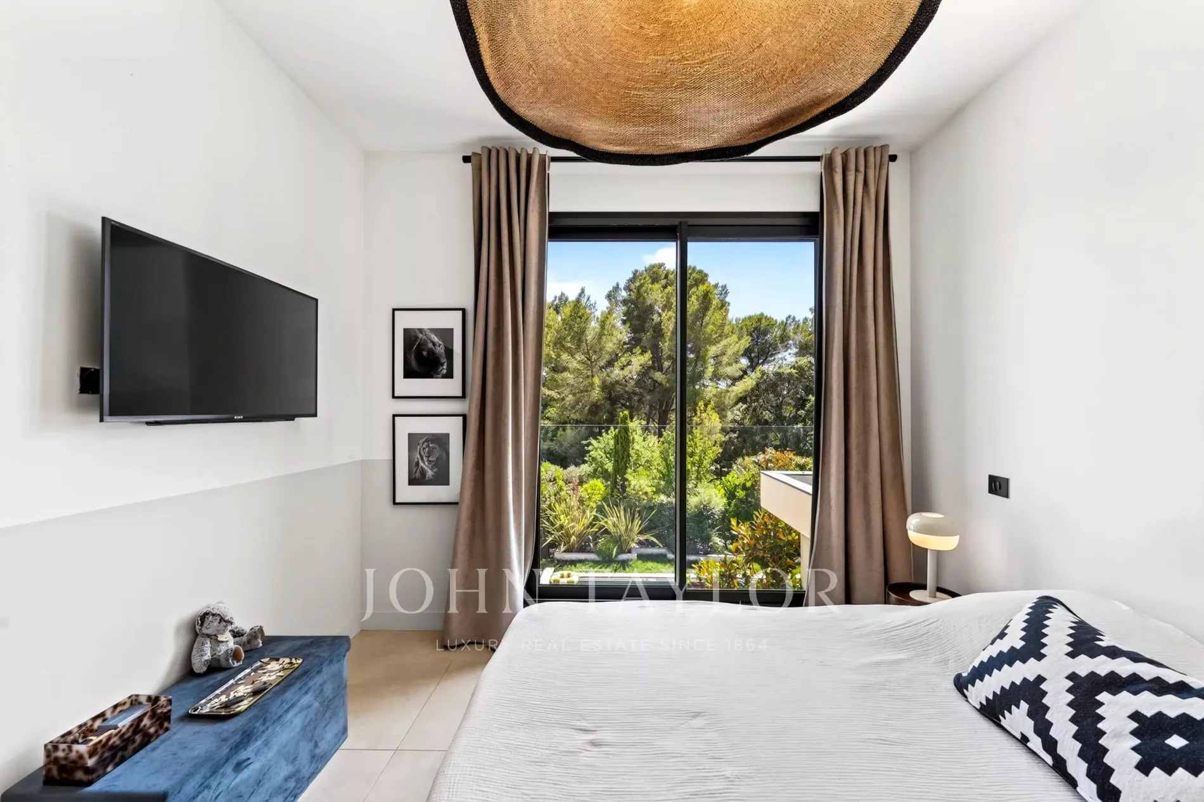
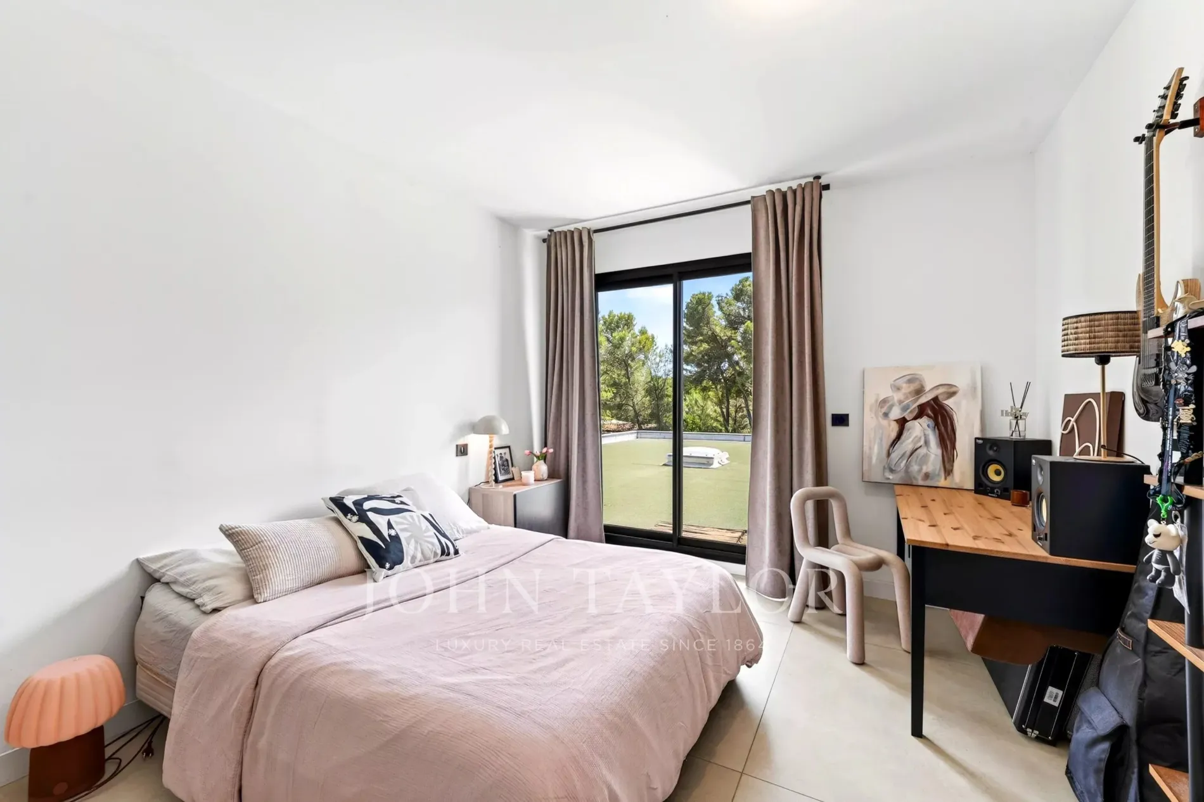
Upstairs, two beautiful junior suites with private bathrooms are arranged around a light well; one of them offers direct access to a rooftop terrace.
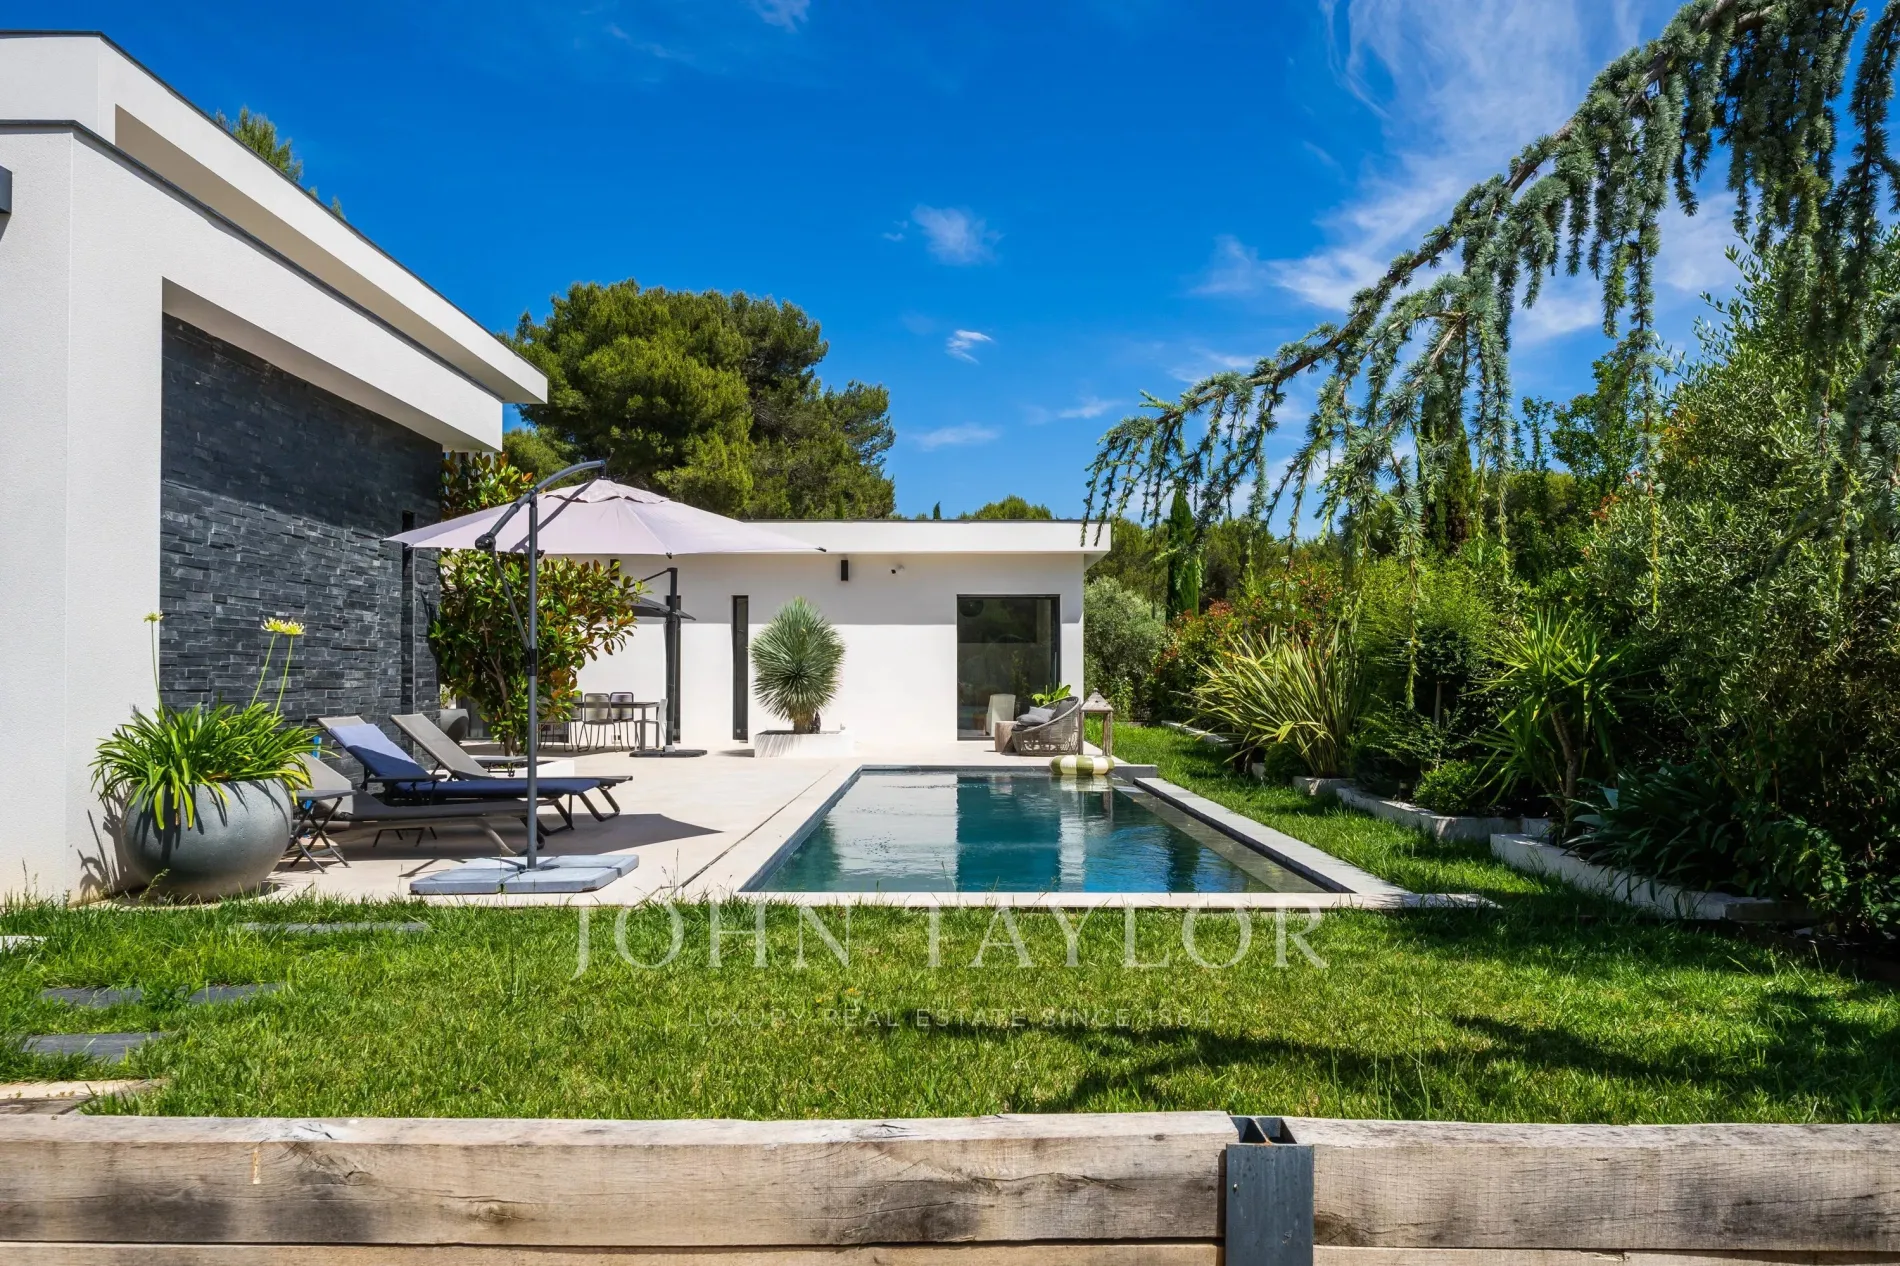
An infinity pool, a pétanque court, several parking spaces, and a covered shelter.
A hidden gem.
Property promoted by
John Taylor
Ventabren
Bouches-du-Rhône
Asking: € 1,590,000
Property promoted by
John Taylor
Typology:
House
Surface:
250 m2
Bedrooms:
3
Rooms:
6
Floor:
Raised floor
Exposure:
South
Services
Fireplace, Sliding windows, Internet, Electric shutters, Car port, Outdoor lighting, Intercom, Electric gate, Swimming pool, Air-conditioning, Double glazing, Electric awnings, Boules court
Exceptional contemporary villa in Ventabren
Hidden from view in a peaceful and exclusive setting, discover this magnificent contemporary villa of 250 sq m with high-quality features, set on a landscaped plot of 1,050 sq m.
From the moment you enter, the generous proportions and abundant natural light are immediately captivating. The vast living area, comprising a living room and a high-end open-plan kitchen, boasts impressive 2.5 m high ceilings, a well-appointed utility room and laundry room, and benefits from large sliding glass doors that seamlessly connect to the garden.
The house offers an ideal layout with an elegant master suite on the ground floor, complete with a private dressing room, a separate office, and a large additional dressing room that could serve as an extra bedroom.
Upstairs, two beautiful junior suites with private bathrooms are arranged around a light well; one of them offers direct access to a rooftop terrace.
An infinity pool, a pétanque court, several parking spaces, and a covered shelter.
A hidden gem.
From the moment you enter, the generous proportions and abundant natural light are immediately captivating. The vast living area, comprising a living room and a high-end open-plan kitchen, boasts impressive 2.5 m high ceilings, a well-appointed utility room and laundry room, and benefits from large sliding glass doors that seamlessly connect to the garden.
The house offers an ideal layout with an elegant master suite on the ground floor, complete with a private dressing room, a separate office, and a large additional dressing room that could serve as an extra bedroom.
Upstairs, two beautiful junior suites with private bathrooms are arranged around a light well; one of them offers direct access to a rooftop terrace.
An infinity pool, a pétanque court, several parking spaces, and a covered shelter.
A hidden gem.