
Typology:
House
Surface:
816 m2
Bedrooms:
5
Rooms:
8
Exposure:
East West South
Services
Air-conditioning, Aluminum window, Connected thermostat, Double glazing, Home automation, Sliding windows, Solar panels, Barbecue, Car port, Fence, Outdoor lighting, Cinema, Lift, Electric gate, Security door, Fitness, Sauna, Spa, Swimming pool
Proximities
Airport, Beach, Bus hub, Doctor, Highway, Hospital/clinic, Park, Sea, Supermarket, Town centre
Bespoke 5-Bedroom Villa on the Hills of Agios Athanasios, Limassol
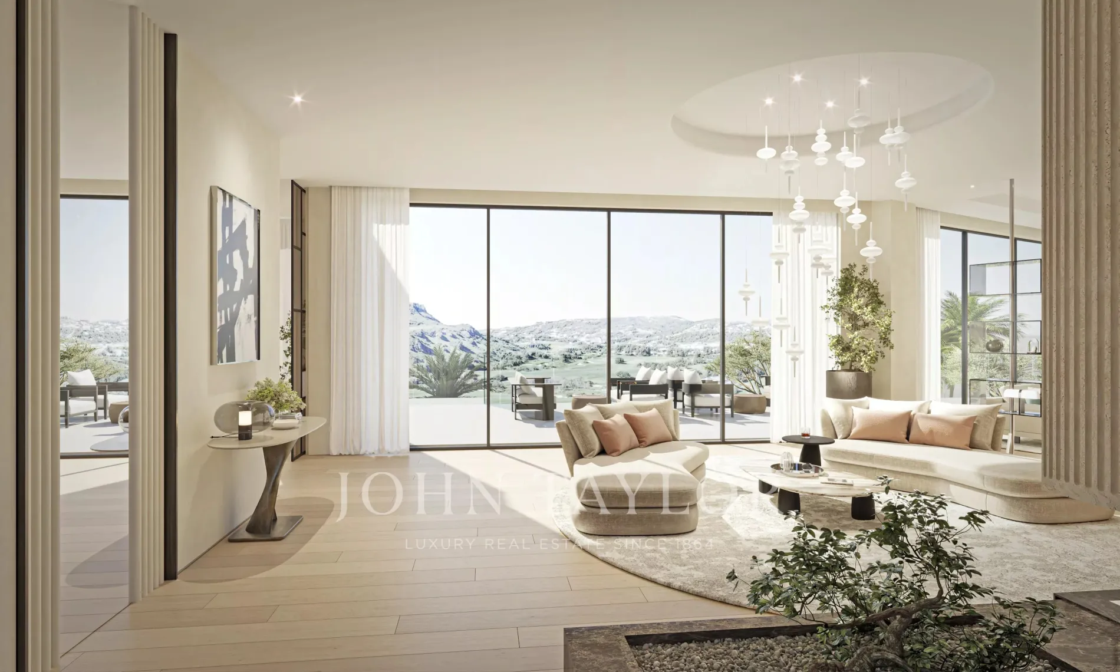
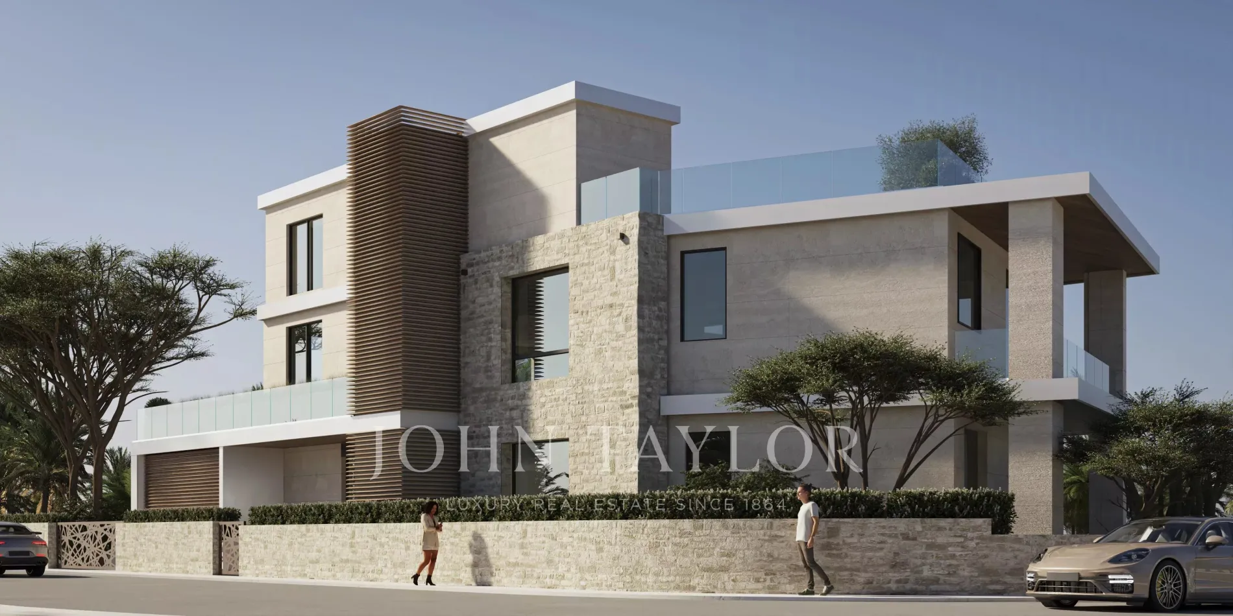
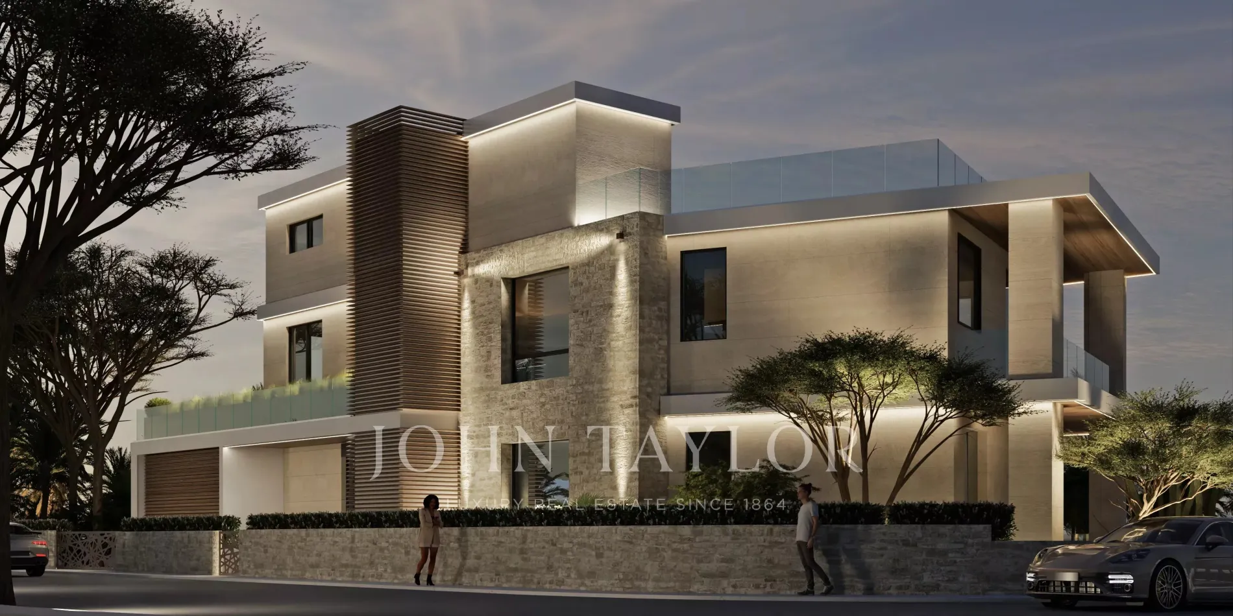
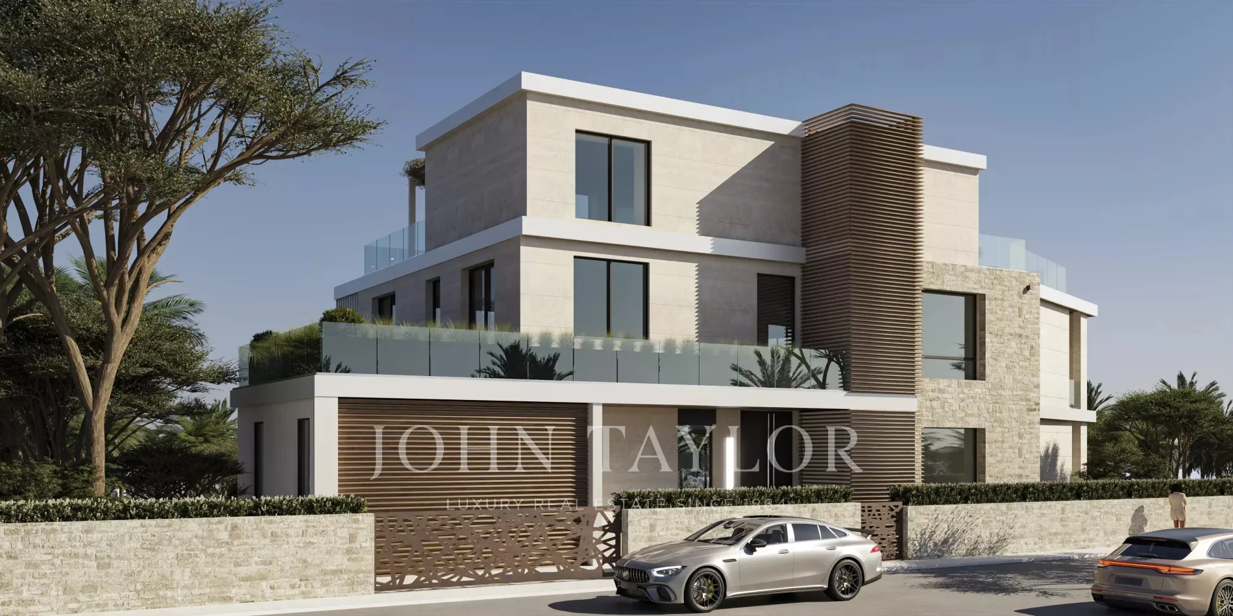
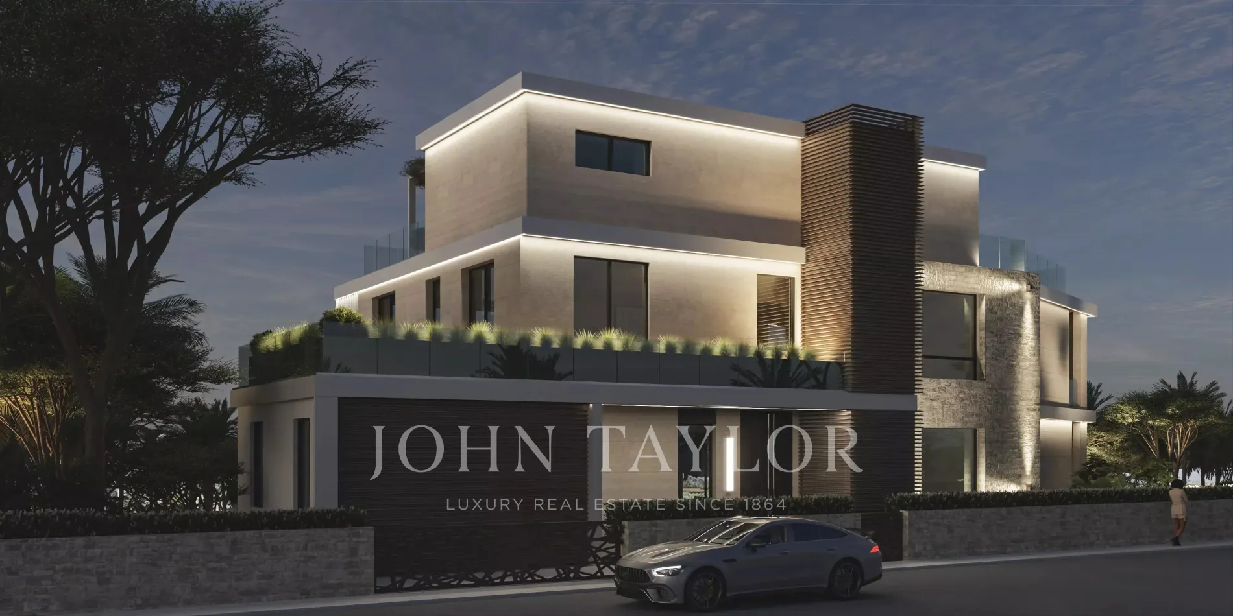
Discover an exceptional luxury residence in one of Limassol's most prestigious hillside neighborhoods, Agios Athanasios, offering panoramic sea and city views, complete privacy, and effortless access to the city center, international schools, and the highway. Designed for refined living, this contemporary villa combines elegant architecture with premium finishes and outstanding wellness facilities.
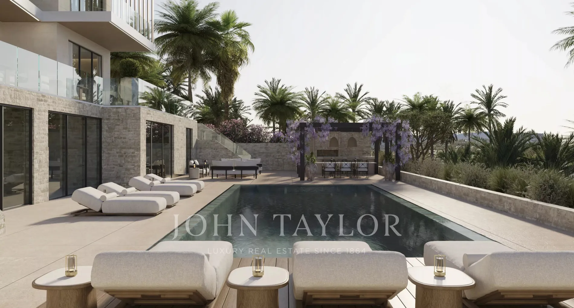
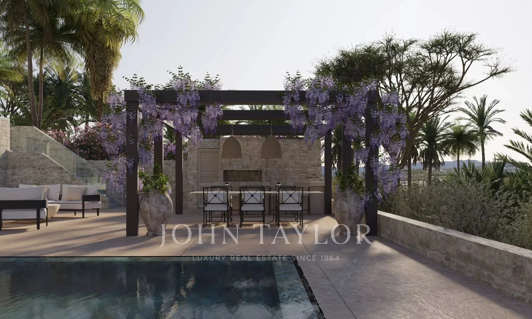
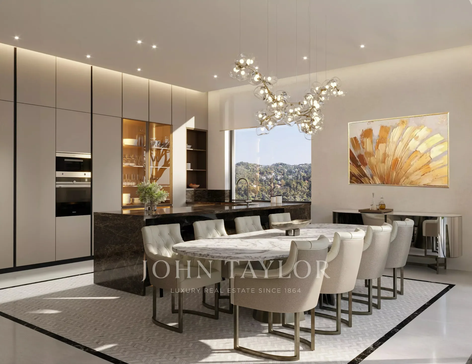
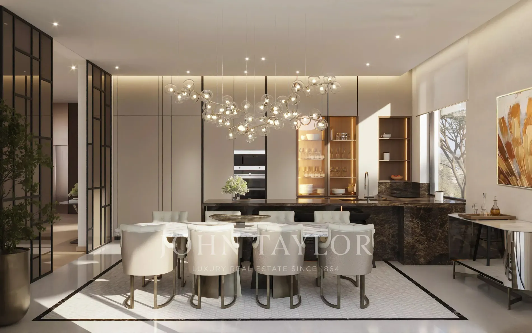
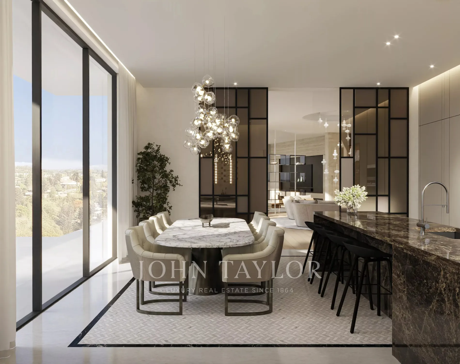
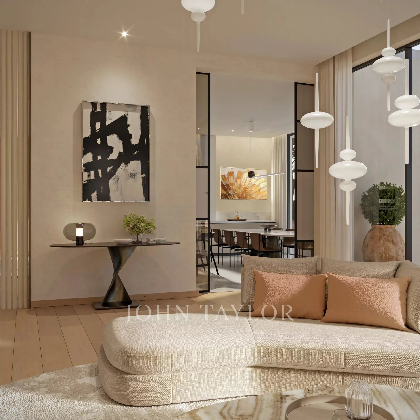
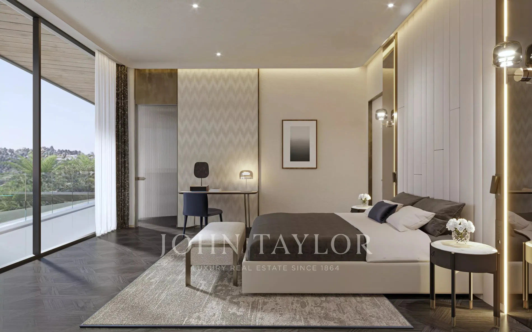
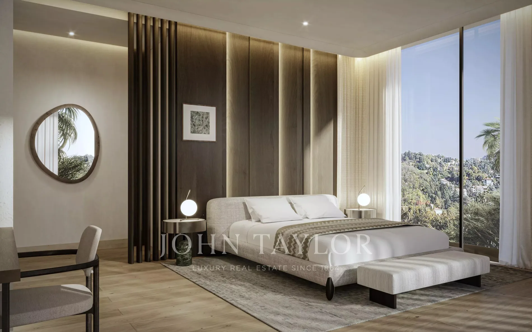
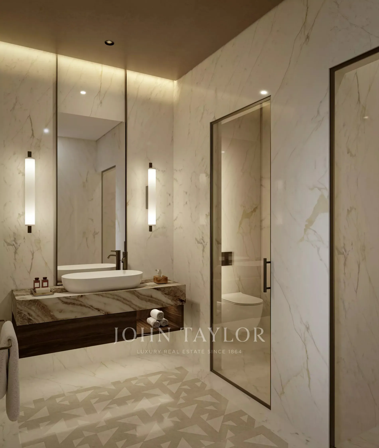
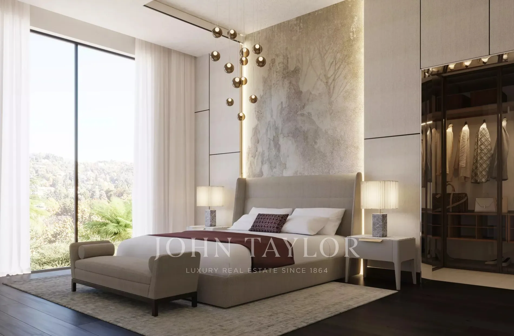
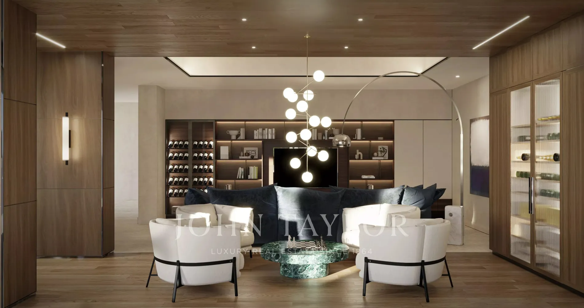
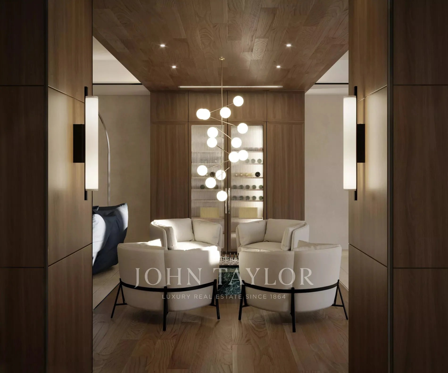
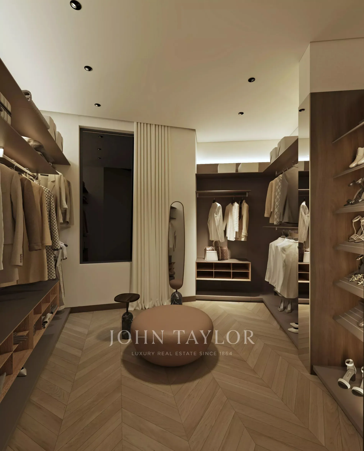
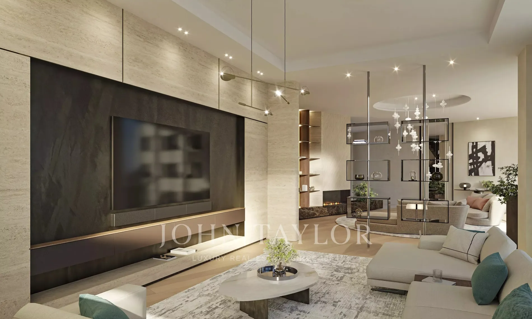
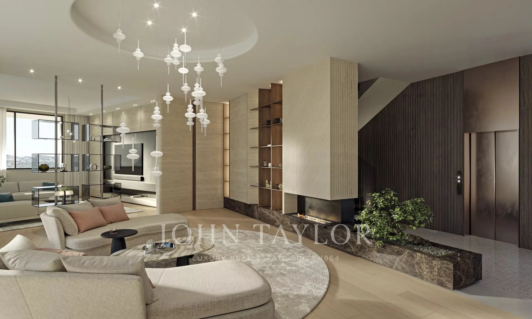
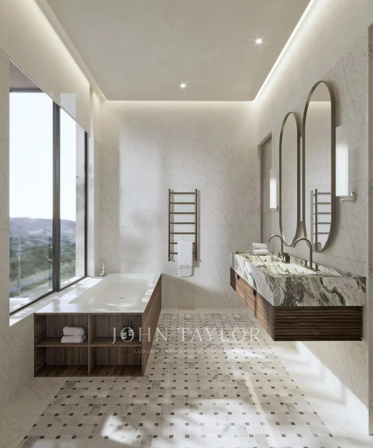
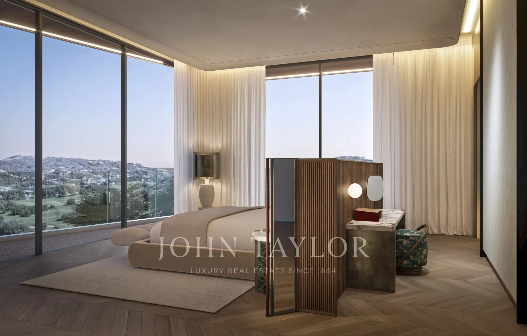
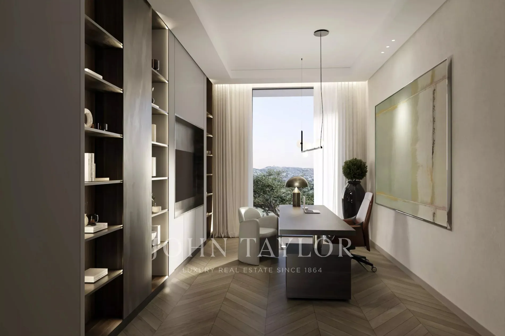
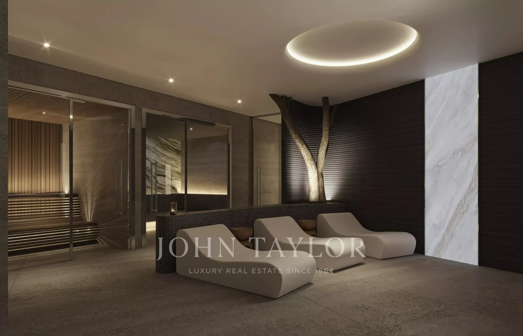
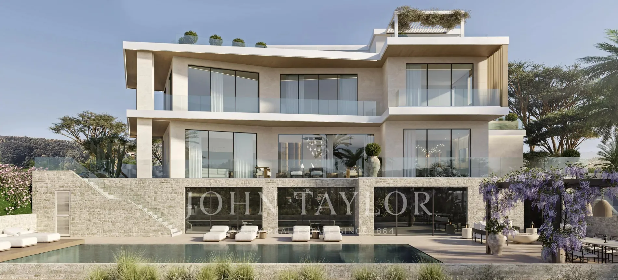
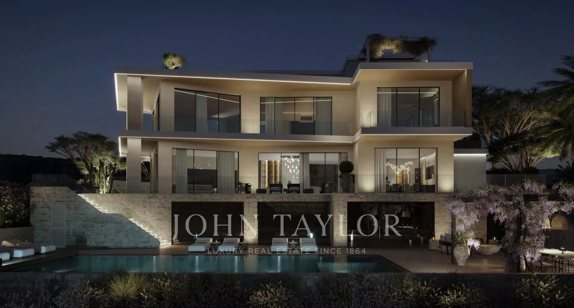
Set on a 1,116 m² plot, the residence features 972.5 m² of covered areas, including spacious verandas and a private garage. The villa offers five en-suite bedrooms with walk-in wardrobes, a spectacular living area with 3.5-meter ceilings, a designer kitchen, home office, private elevator, spa with hammam and sauna, gym, wine cellar, entertainment lounge, underfloor heating, VRV climate control, landscaped gardens, BBQ area, and a private infinity swimming pool.
Price: €4,500,000 + VAT
Disclaimer: This is an off-plan property. The images shown are architectural renderings intended to illustrate the completed residence. Construction will commence upon signing the sale agreement, with an estimated completion period of 16 months. Buyers can also personalize selected finishes during the construction phase.
Reg. No. 1315 | Lic. No. 368/E
Property promoted by
John Taylor


Agios Athanasios
Limassol
Asking: € 4,500,000
Property promoted by
John Taylor
Typology:
House
Surface:
816 m2
Bedrooms:
5
Rooms:
8
Exposure:
East West South
Services
Air-conditioning, Aluminum window, Connected thermostat, Double glazing, Home automation, Sliding windows, Solar panels, Barbecue, Car port, Fence, Outdoor lighting, Cinema, Lift, Electric gate, Security door, Fitness, Sauna, Spa, Swimming pool
Proximities
Airport, Beach, Bus hub, Doctor, Highway, Hospital/clinic, Park, Sea, Supermarket, Town centre
Bespoke 5-Bedroom Villa on the Hills of Agios Athanasios, Limassol
Discover an exceptional luxury residence in one of Limassol's most prestigious hillside neighborhoods, Agios Athanasios, offering panoramic sea and city views, complete privacy, and effortless access to the city center, international schools, and the highway. Designed for refined living, this contemporary villa combines elegant architecture with premium finishes and outstanding wellness facilities.
Set on a 1,116 m² plot, the residence features 972.5 m² of covered areas, including spacious verandas and a private garage. The villa offers five en-suite bedrooms with walk-in wardrobes, a spectacular living area with 3.5-meter ceilings, a designer kitchen, home office, private elevator, spa with hammam and sauna, gym, wine cellar, entertainment lounge, underfloor heating, VRV climate control, landscaped gardens, BBQ area, and a private infinity swimming pool.
Price: €4,500,000 + VAT
Disclaimer: This is an off-plan property. The images shown are architectural renderings intended to illustrate the completed residence. Construction will commence upon signing the sale agreement, with an estimated completion period of 16 months. Buyers can also personalize selected finishes during the construction phase.
Reg. No. 1315 | Lic. No. 368/E
Set on a 1,116 m² plot, the residence features 972.5 m² of covered areas, including spacious verandas and a private garage. The villa offers five en-suite bedrooms with walk-in wardrobes, a spectacular living area with 3.5-meter ceilings, a designer kitchen, home office, private elevator, spa with hammam and sauna, gym, wine cellar, entertainment lounge, underfloor heating, VRV climate control, landscaped gardens, BBQ area, and a private infinity swimming pool.
Price: €4,500,000 + VAT
Disclaimer: This is an off-plan property. The images shown are architectural renderings intended to illustrate the completed residence. Construction will commence upon signing the sale agreement, with an estimated completion period of 16 months. Buyers can also personalize selected finishes during the construction phase.
Reg. No. 1315 | Lic. No. 368/E