
Typology:
House
Surface:
340 m2
Rooms:
9
Exposure:
South
Services
Lift, Fireplace, Fence, Outdoor lighting, Intercom, Internet
Proximities
Airport, Highway, Town centre, Shops, Sea, Beach, Sea port, Supermarket
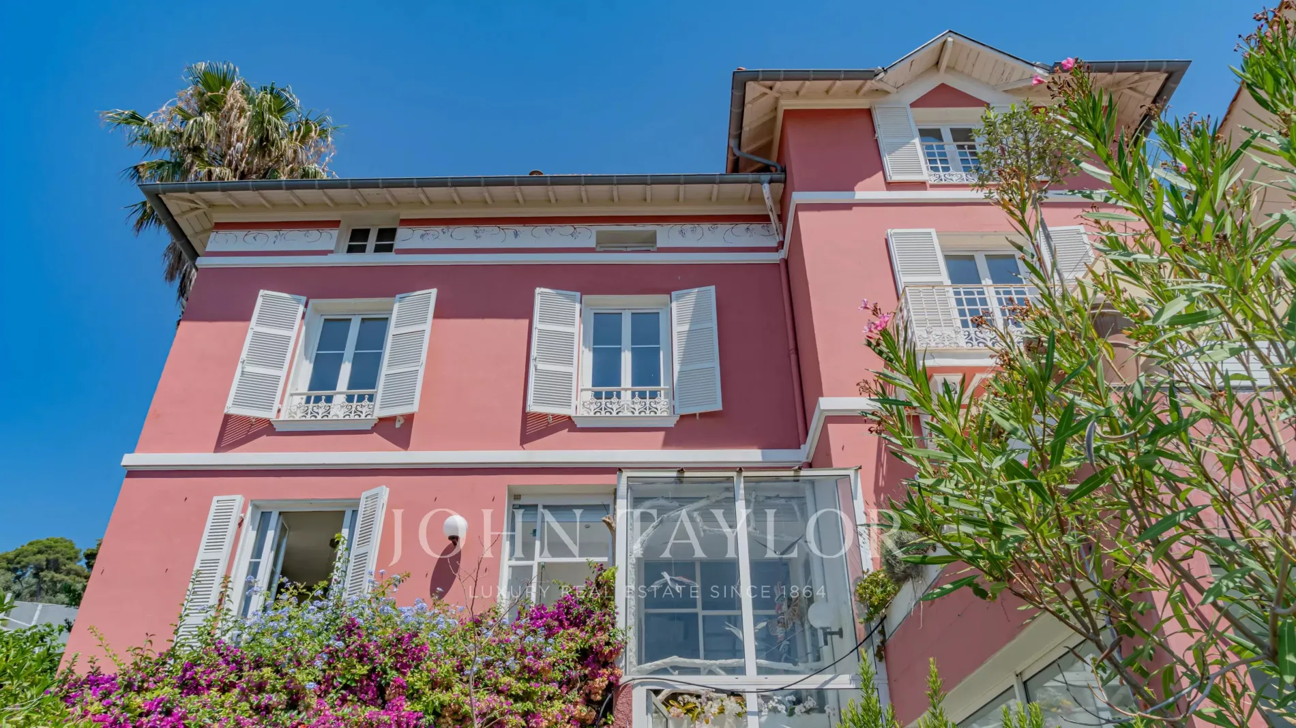
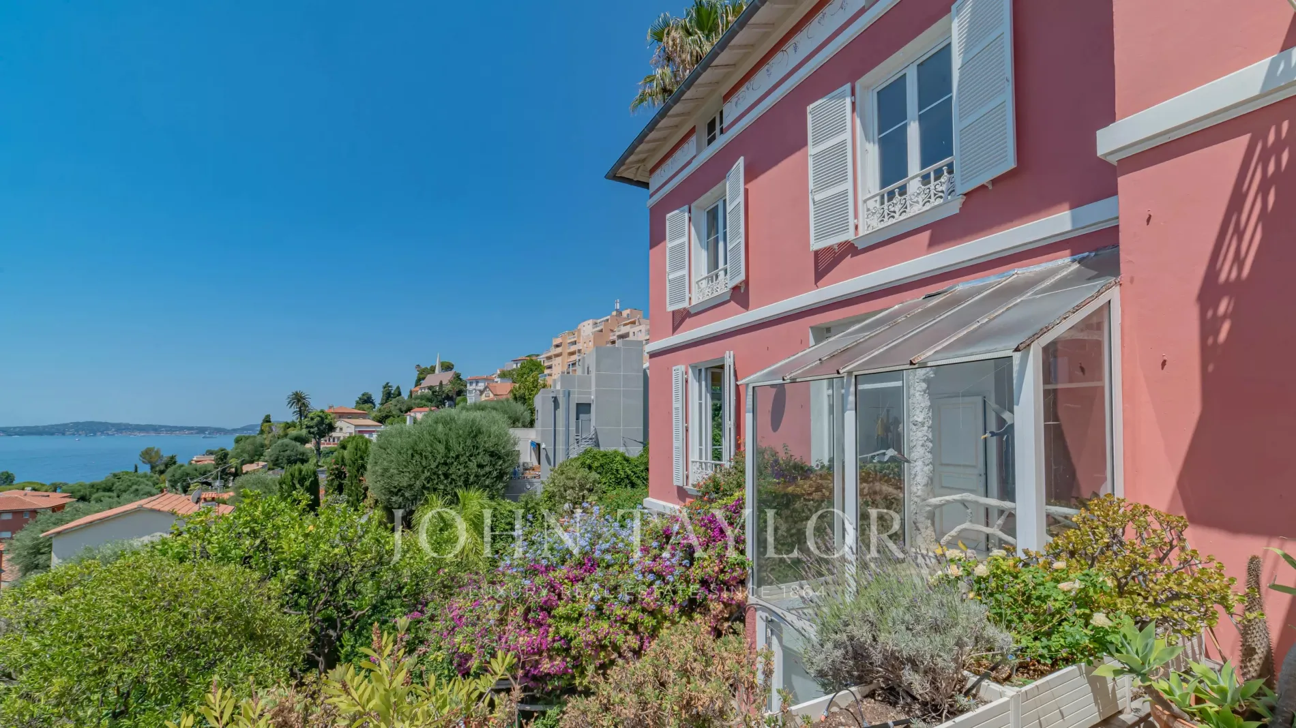
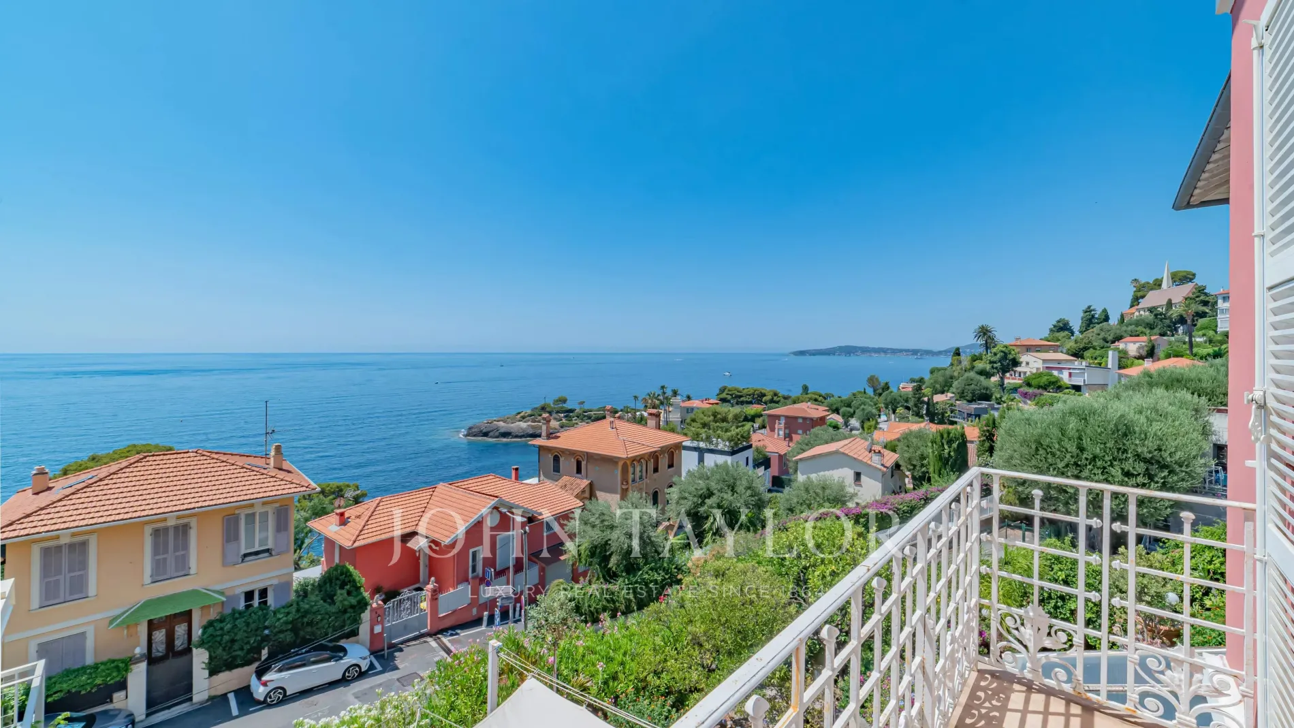
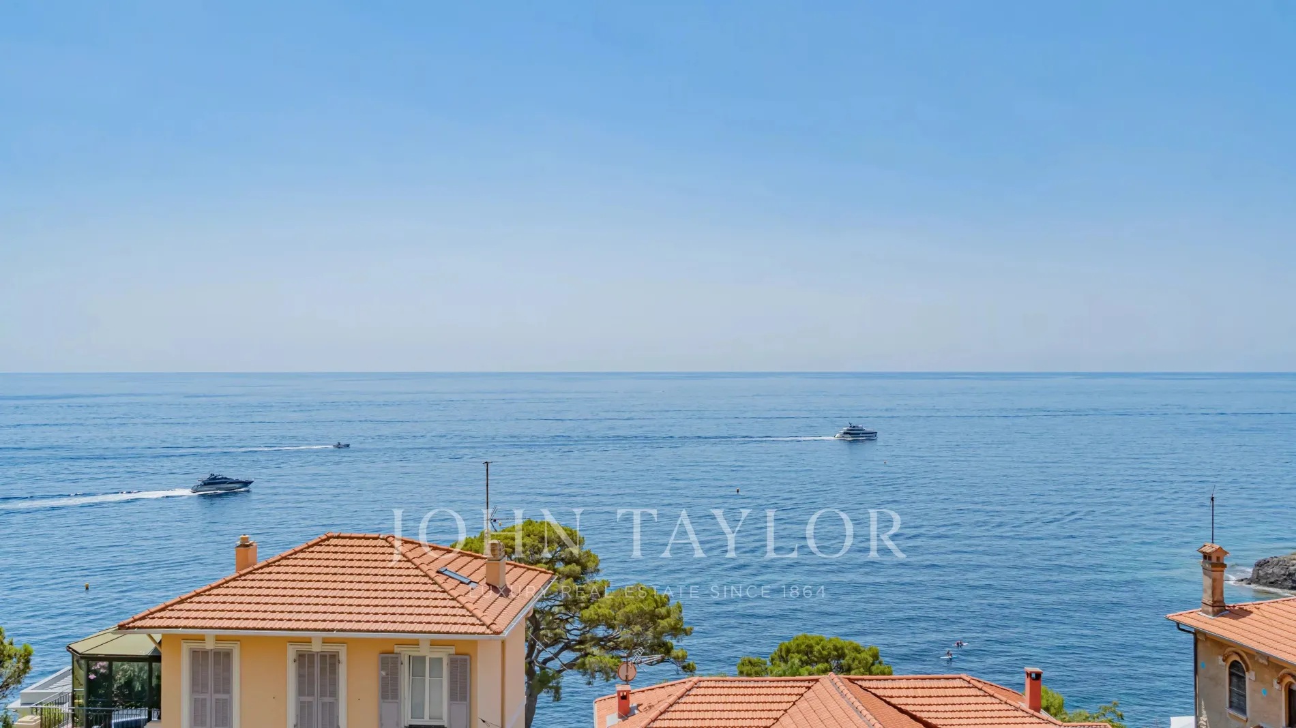
Cap D’ail - Panoramic sea view villa - At the gates of Monaco - Double garages
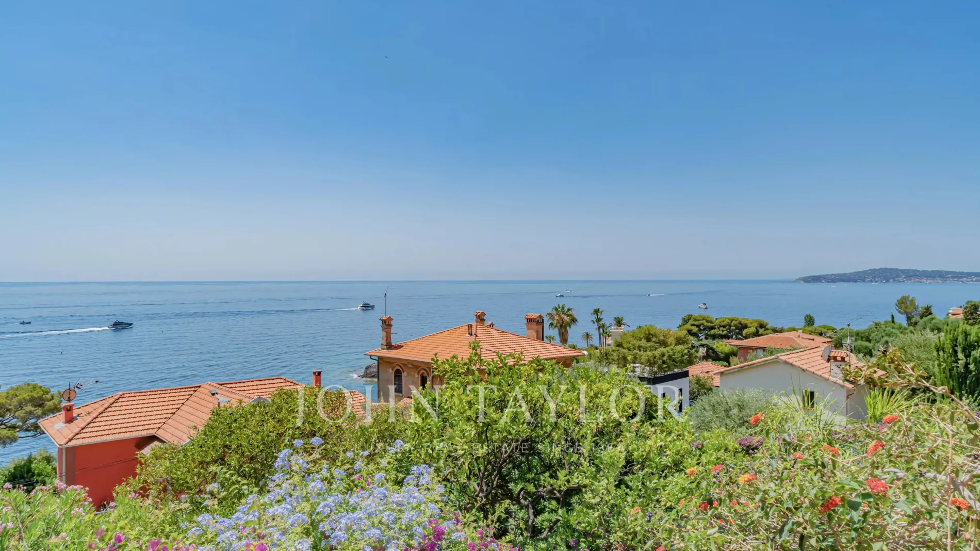
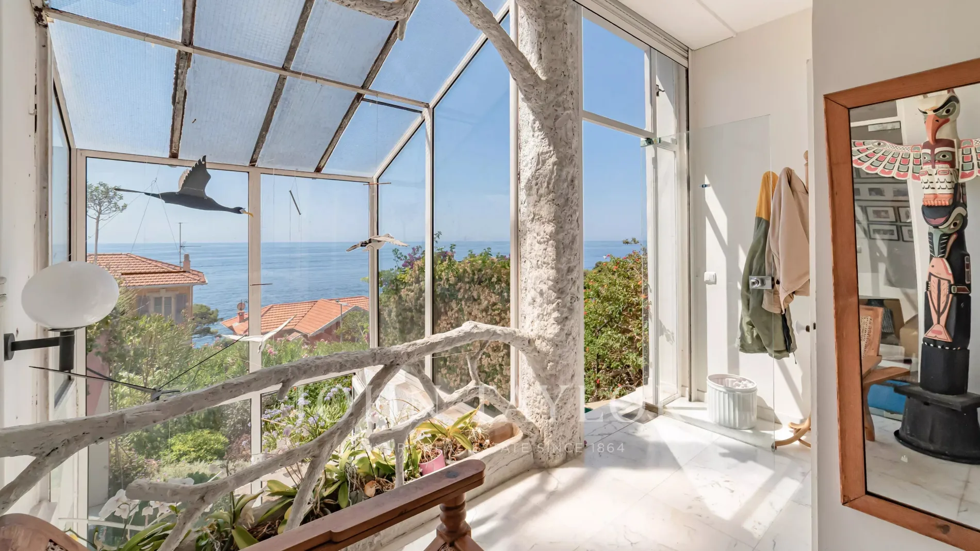
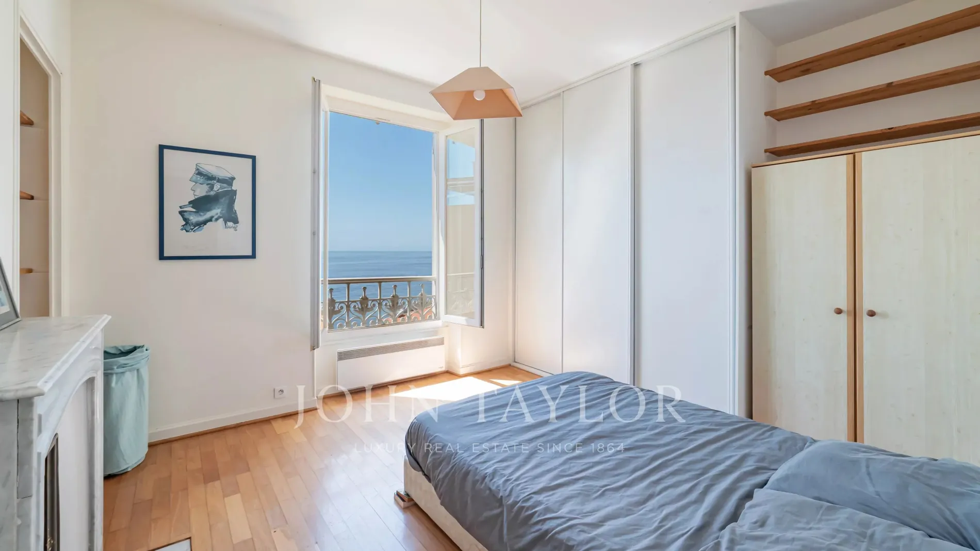
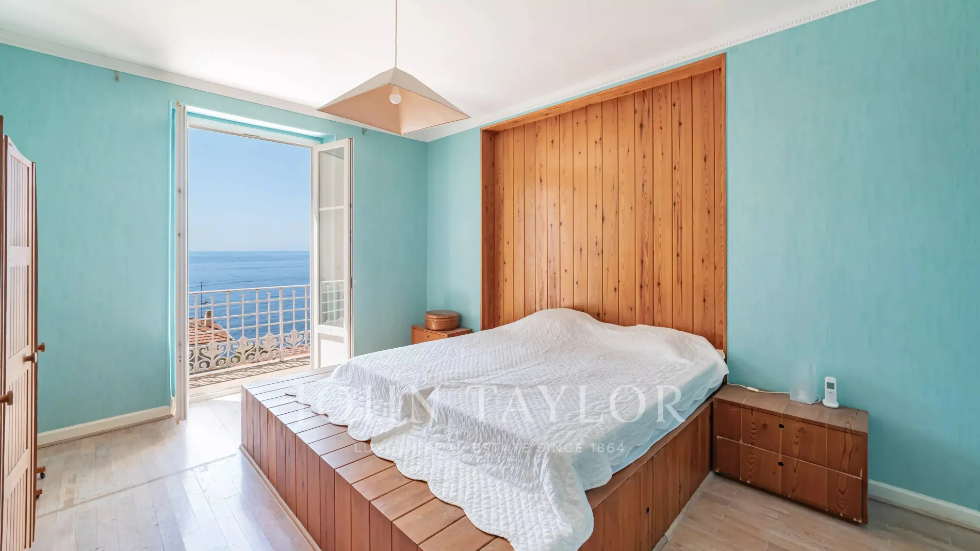
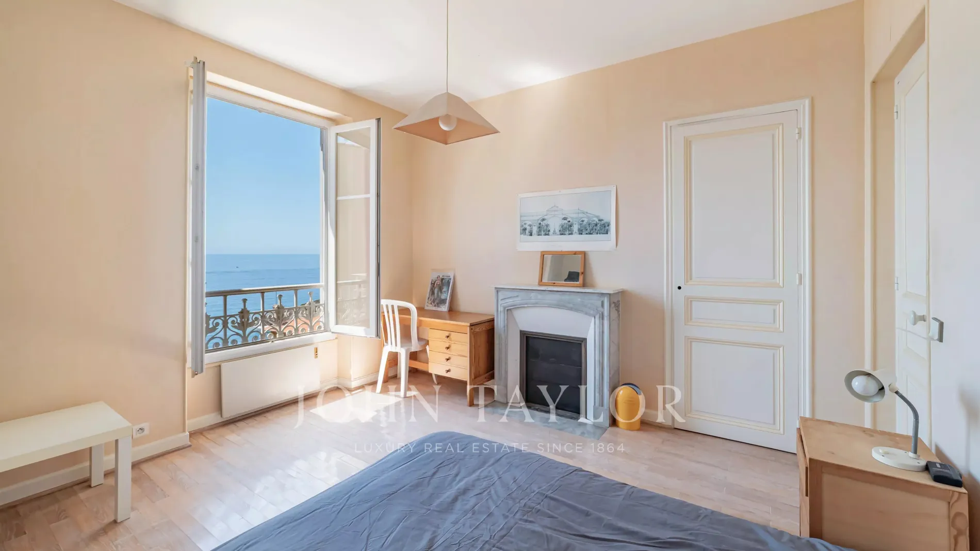
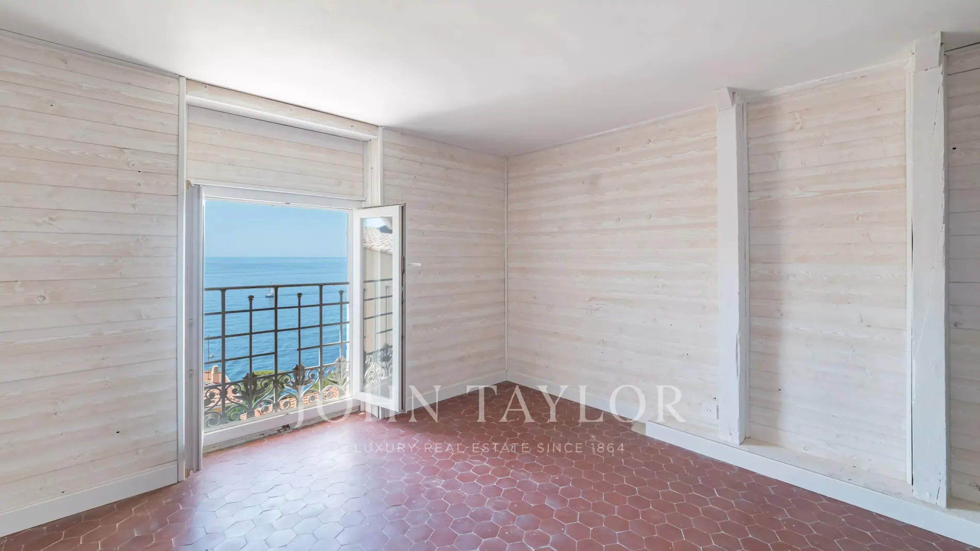
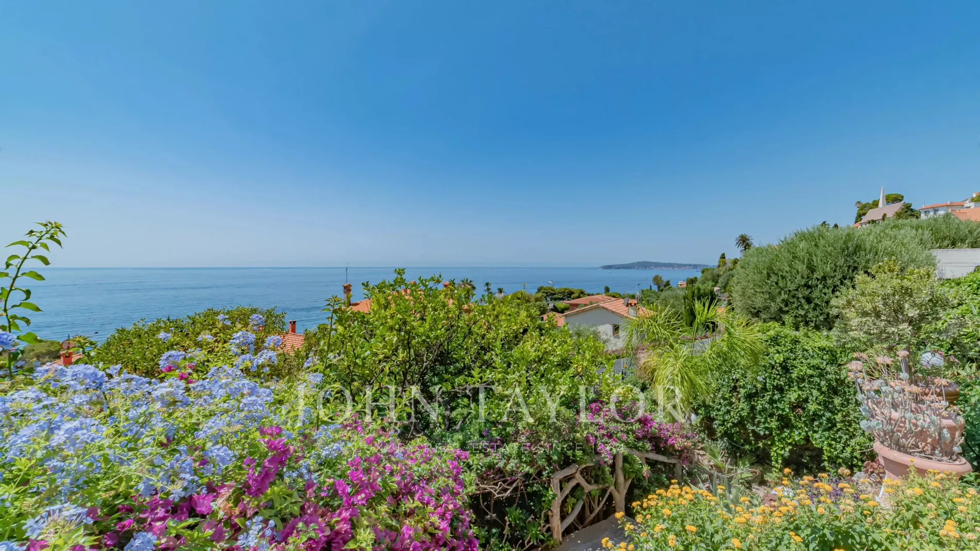
In one of the most sought-after residential neighborhoods of Cap-d’Ail, in absolute peace and just a few steps from the Marquet beach and the Customs trail, this exceptional property benefits from a south-facing exposure and a panoramic sea view extending to the Saint-Jean-Cap-Ferrat peninsula.
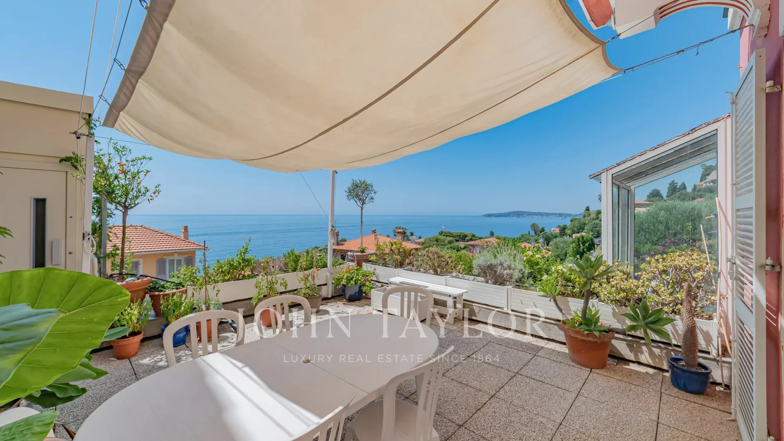
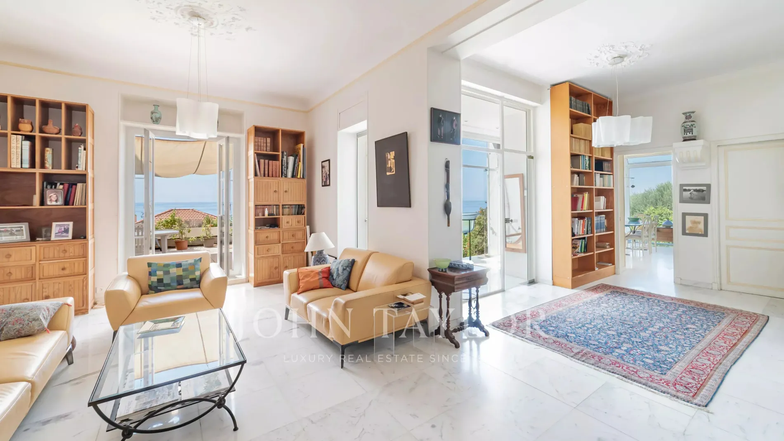
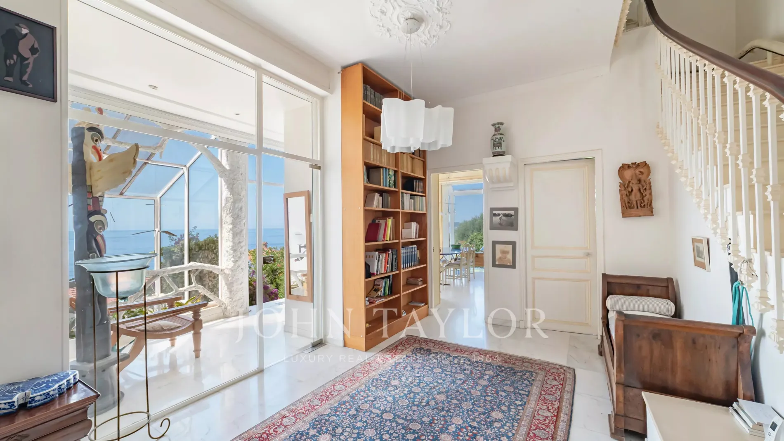
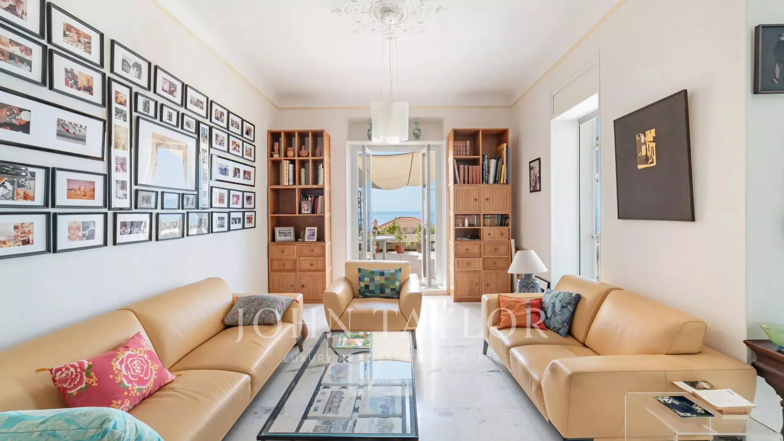
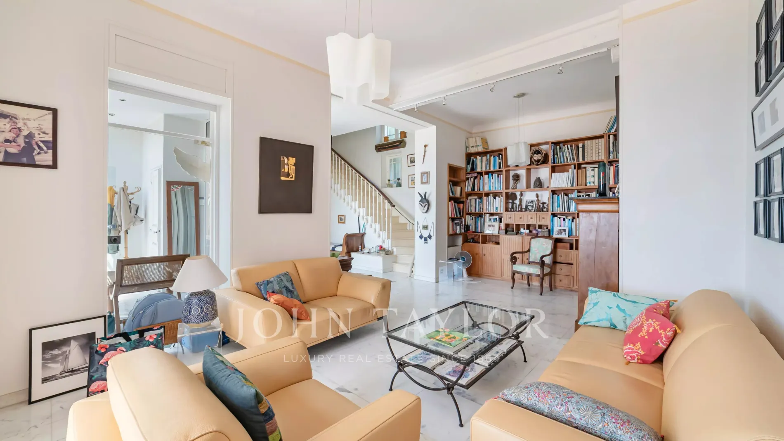
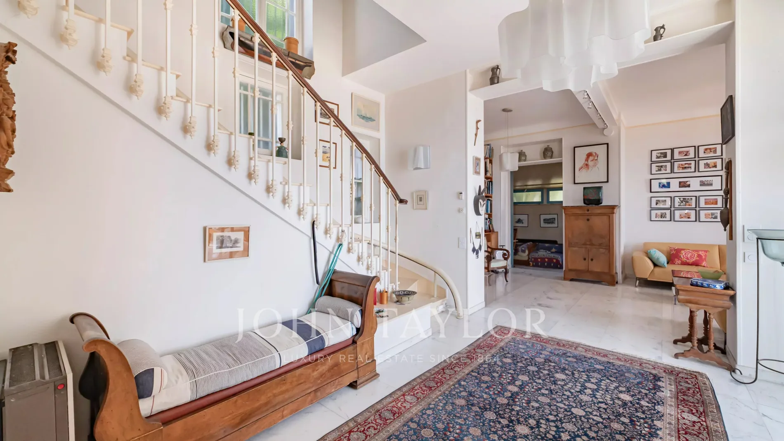
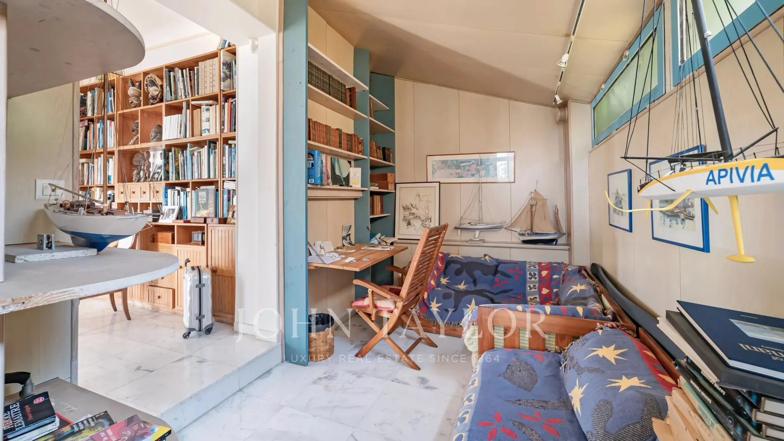
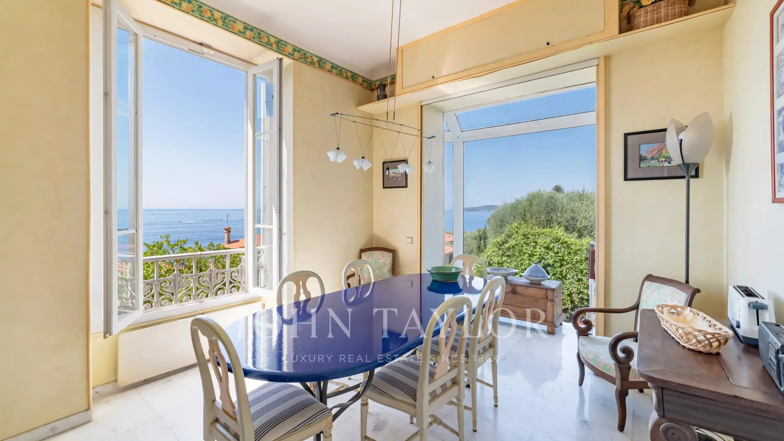
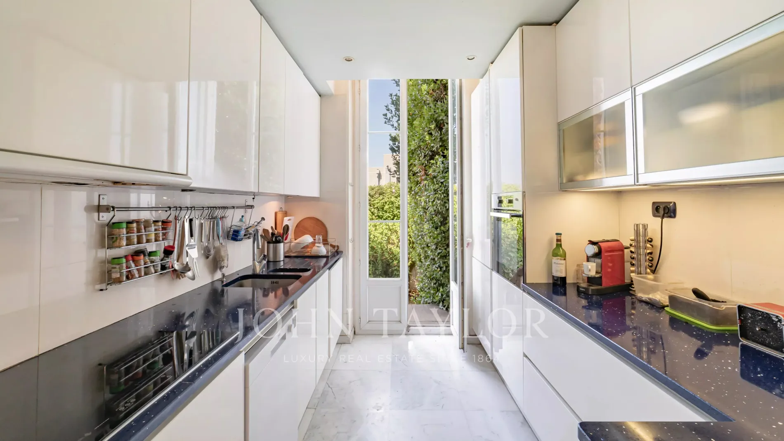
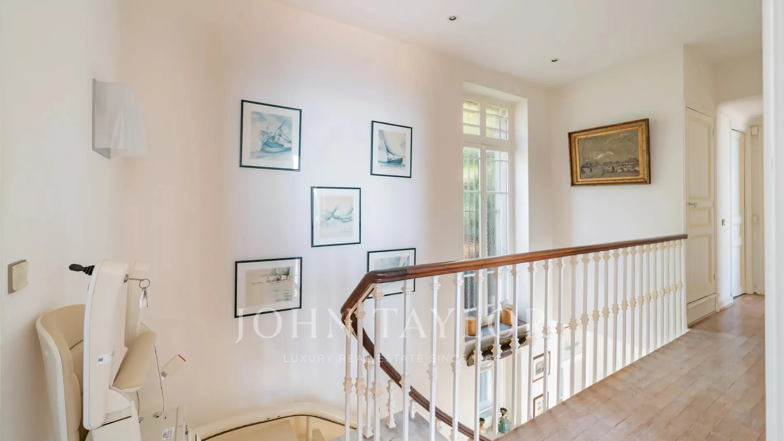
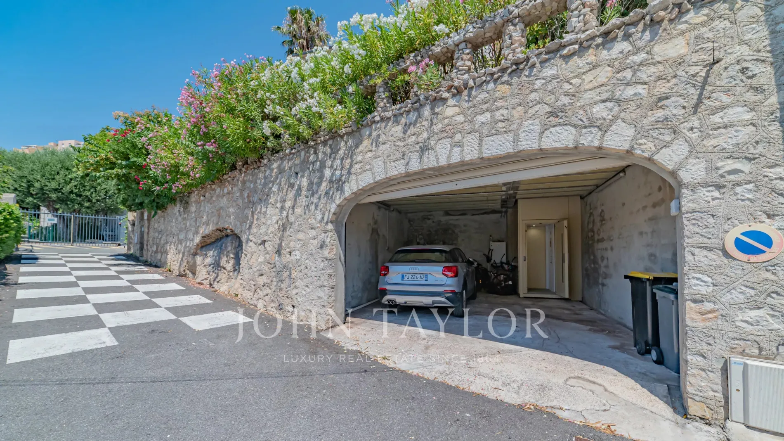
Built on several levels served by an elevator connecting the double garage to the house, the villa offers beautiful volumes and remarkable brightness. The reception spaces include a large living room, a library, a dining room, and a fitted kitchen, extended by a magnificent 34 m² terrace facing the Mediterranean.
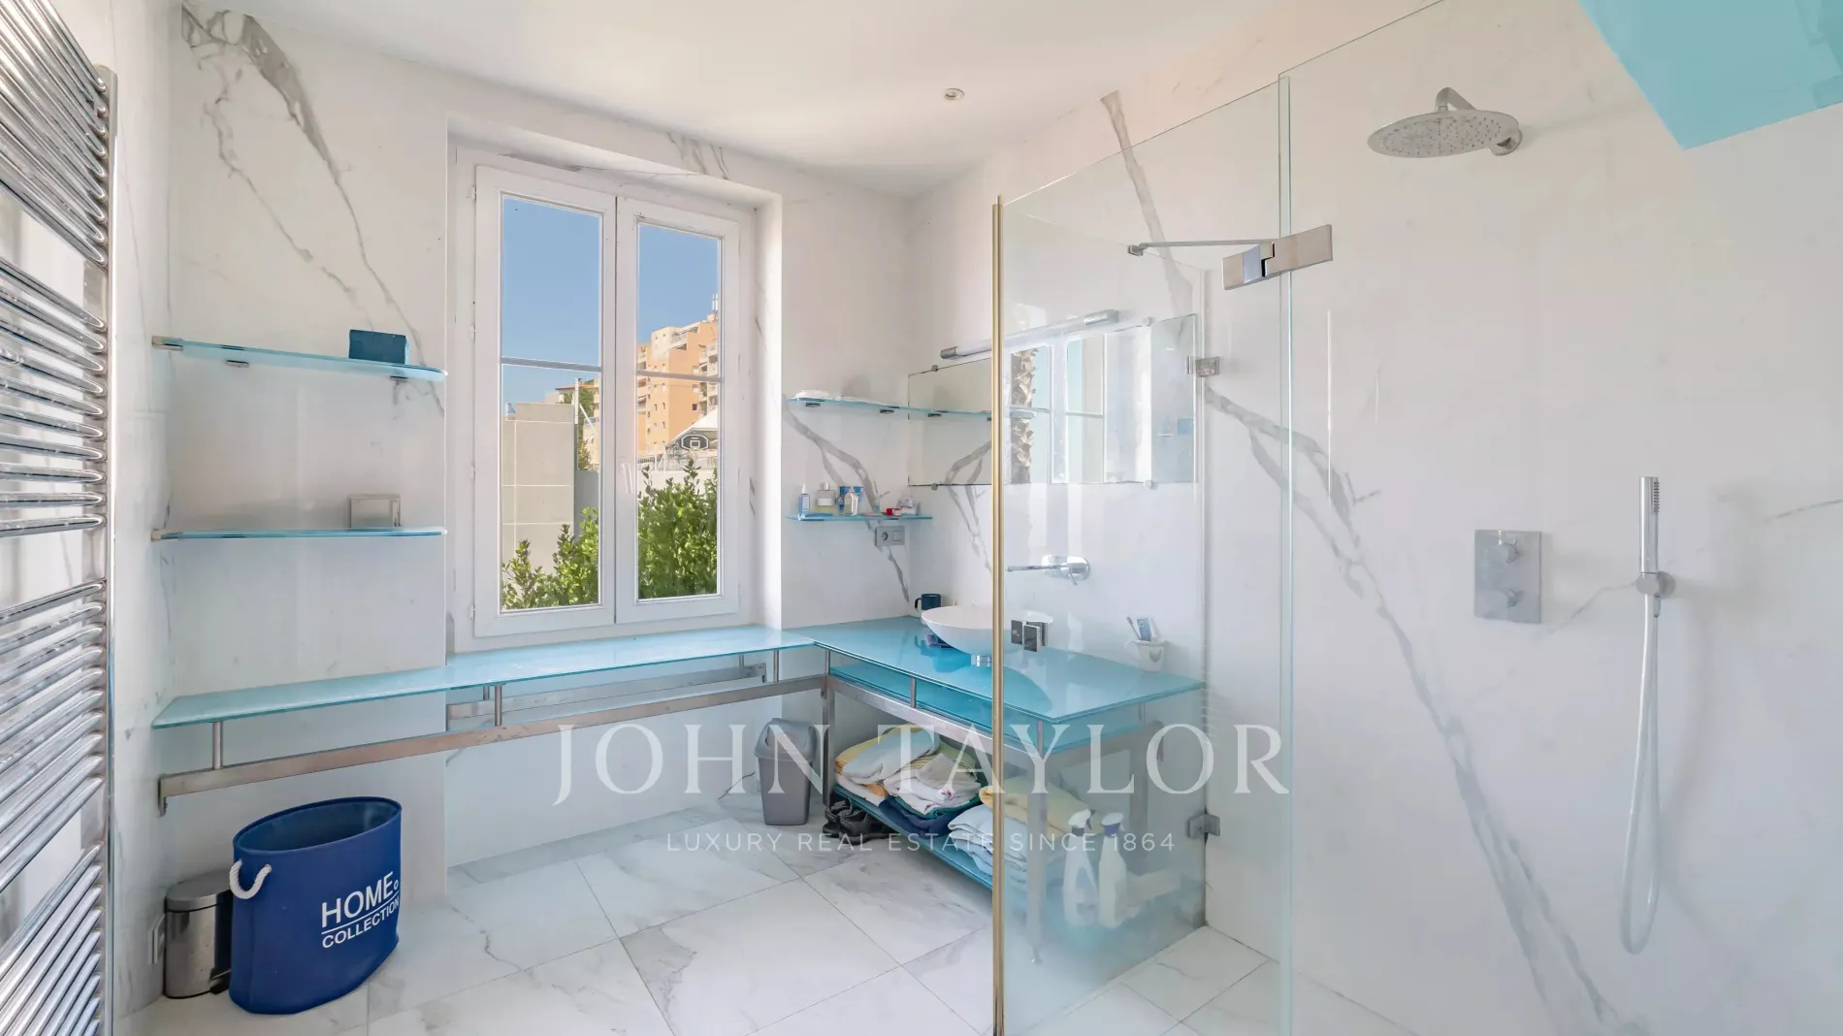
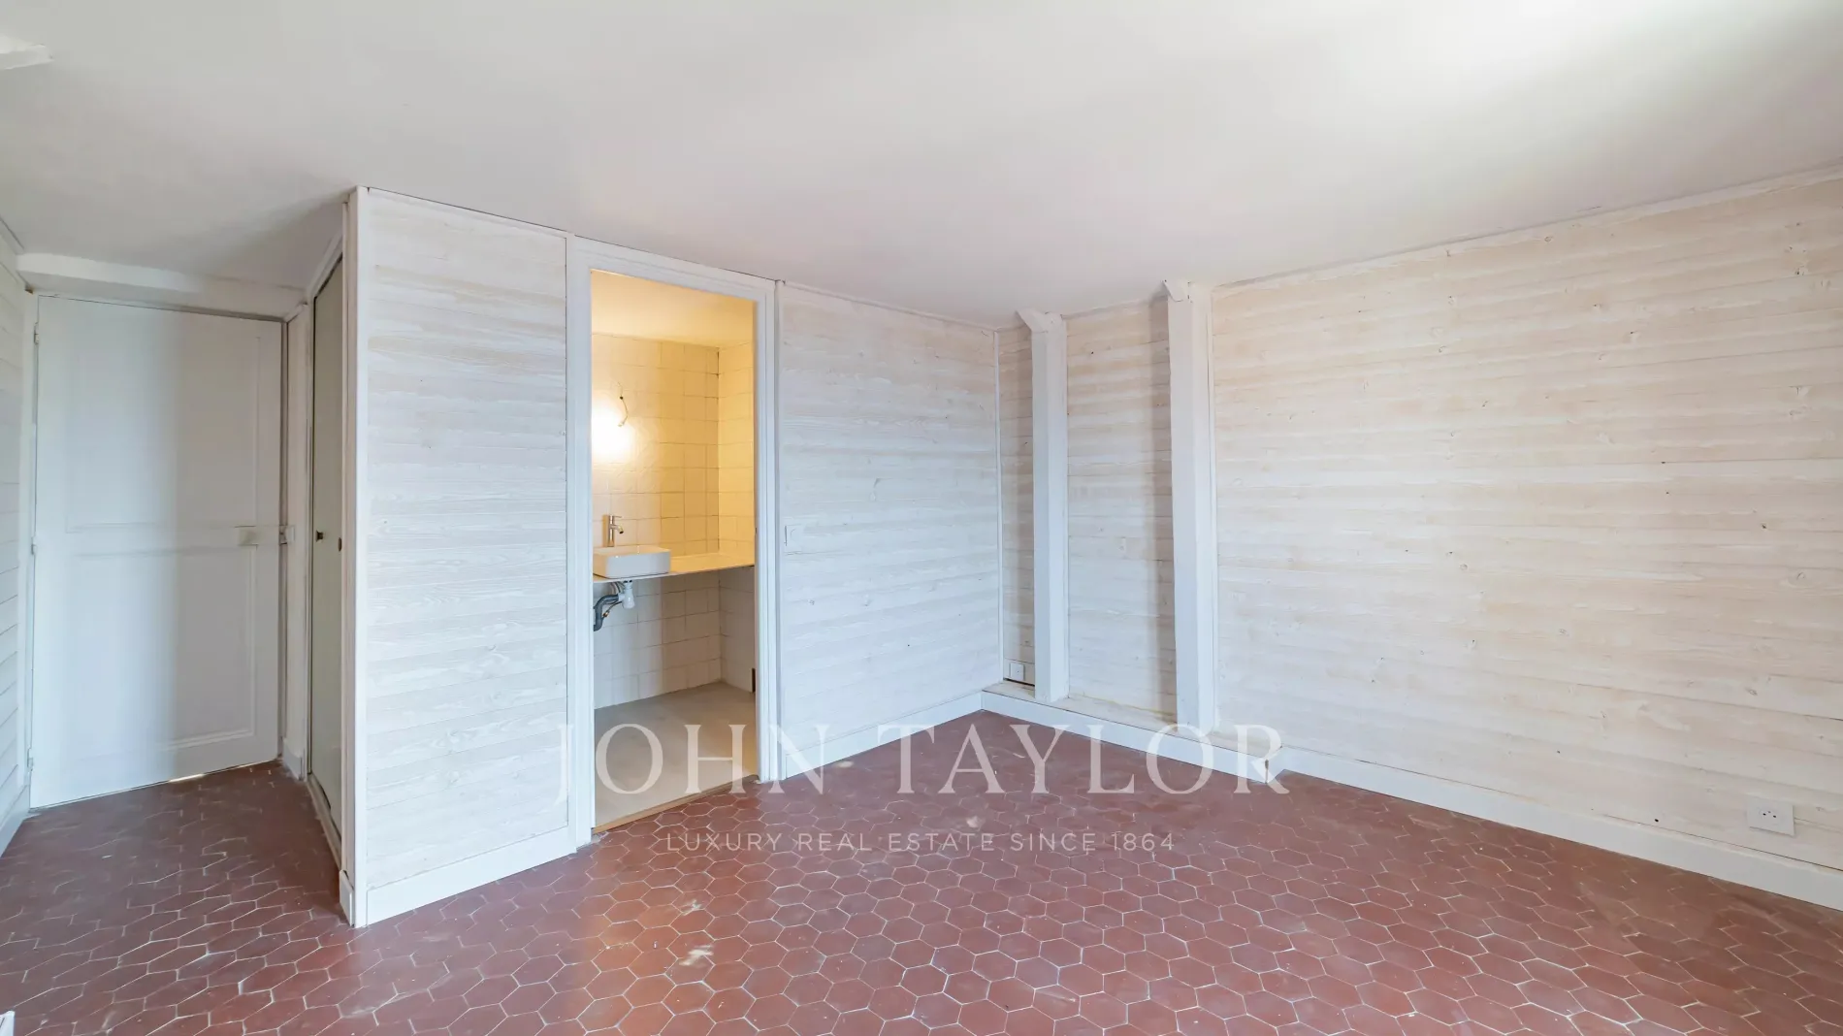
The sleeping area consists of four bedrooms, spread over the floors, with three bathrooms or shower rooms, offering comfort and privacy.
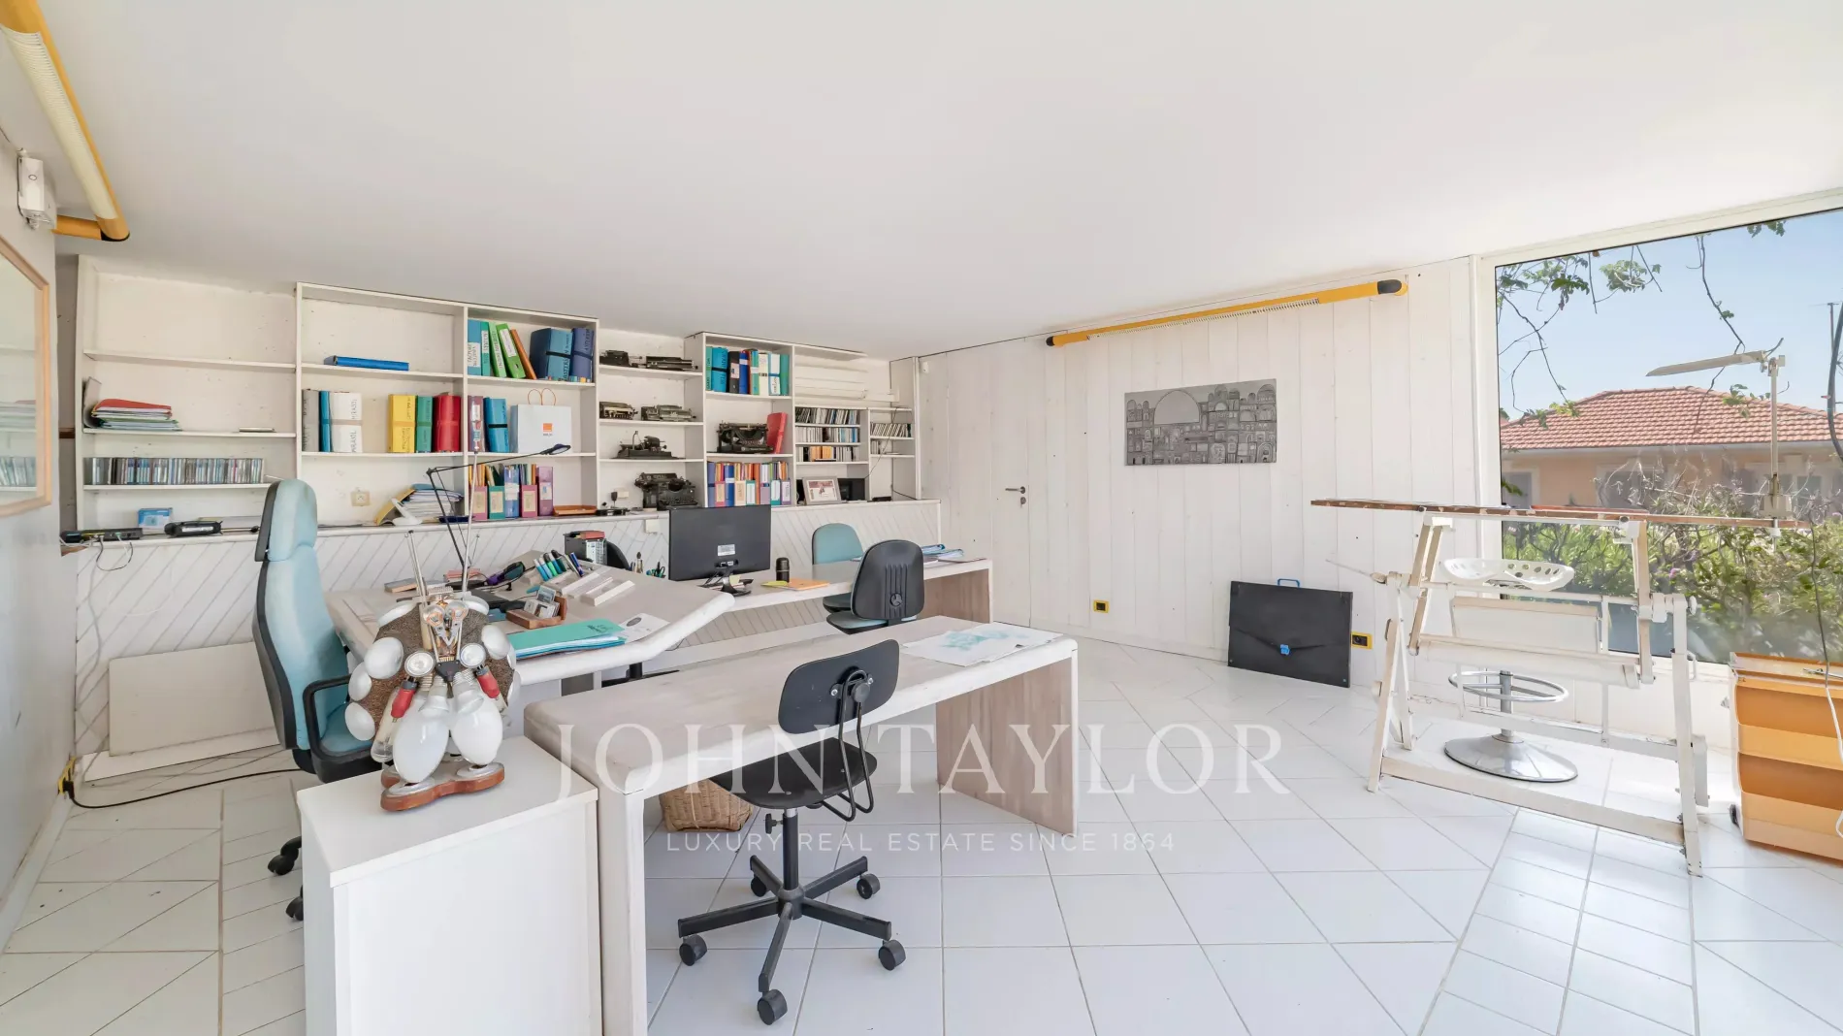
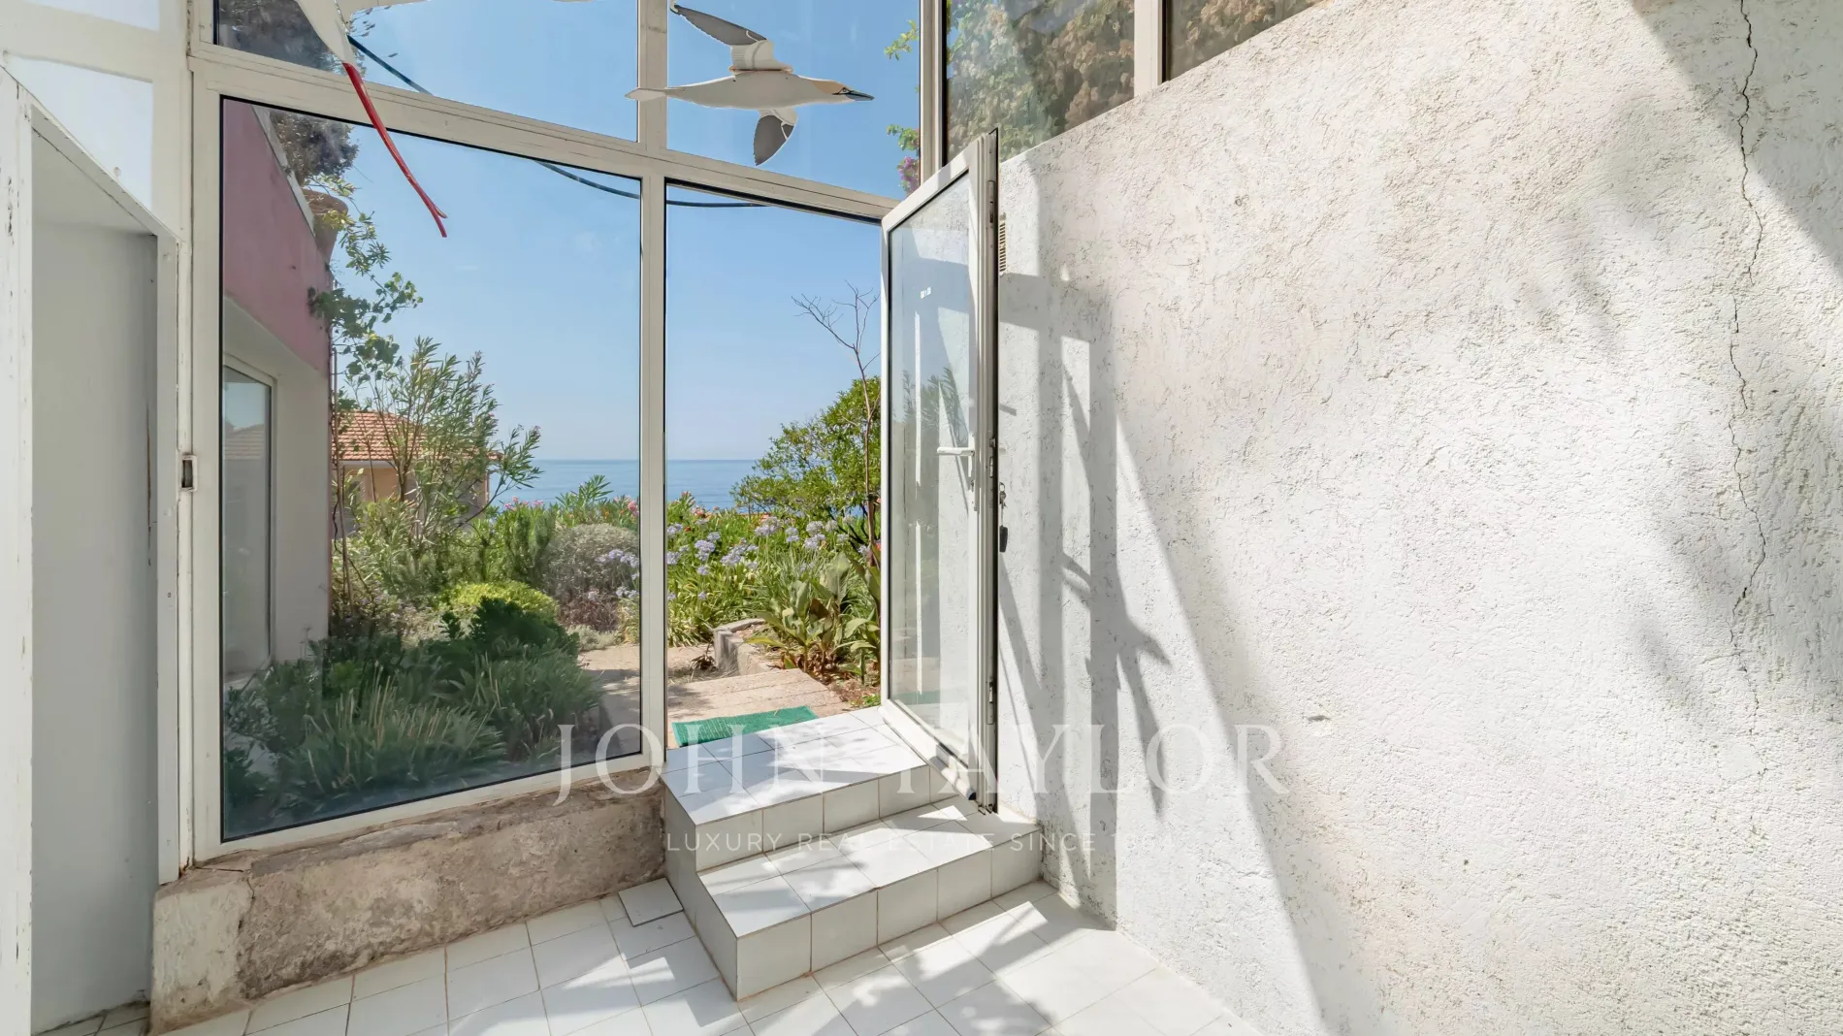
The garden level, currently arranged as four offices, cellars, and a wine cellar, can be easily transformed into an independent apartment or a space dedicated to a professional activity.
Finally, a 53 m² attic on the ground completes this property and gives it a rare development potential in this highly sought-after sector.
Property promoted by
John Taylor
Cap-d'Ail
Alpes-Maritimes
Asking: € 4,450,000
Property promoted by
John Taylor
Typology:
House
Surface:
340 m2
Rooms:
9
Exposure:
South
Services
Lift, Fireplace, Fence, Outdoor lighting, Intercom, Internet
Proximities
Airport, Highway, Town centre, Shops, Sea, Beach, Sea port, Supermarket
Cap D’ail - Panoramic sea view villa - At the gates of Monaco - Double garages
In one of the most sought-after residential neighborhoods of Cap-d’Ail, in absolute peace and just a few steps from the Marquet beach and the Customs trail, this exceptional property benefits from a south-facing exposure and a panoramic sea view extending to the Saint-Jean-Cap-Ferrat peninsula.
Built on several levels served by an elevator connecting the double garage to the house, the villa offers beautiful volumes and remarkable brightness. The reception spaces include a large living room, a library, a dining room, and a fitted kitchen, extended by a magnificent 34 m² terrace facing the Mediterranean.
The sleeping area consists of four bedrooms, spread over the floors, with three bathrooms or shower rooms, offering comfort and privacy.
The garden level, currently arranged as four offices, cellars, and a wine cellar, can be easily transformed into an independent apartment or a space dedicated to a professional activity.
Finally, a 53 m² attic on the ground completes this property and gives it a rare development potential in this highly sought-after sector.
Built on several levels served by an elevator connecting the double garage to the house, the villa offers beautiful volumes and remarkable brightness. The reception spaces include a large living room, a library, a dining room, and a fitted kitchen, extended by a magnificent 34 m² terrace facing the Mediterranean.
The sleeping area consists of four bedrooms, spread over the floors, with three bathrooms or shower rooms, offering comfort and privacy.
The garden level, currently arranged as four offices, cellars, and a wine cellar, can be easily transformed into an independent apartment or a space dedicated to a professional activity.
Finally, a 53 m² attic on the ground completes this property and gives it a rare development potential in this highly sought-after sector.