
Typology:
House
Surface:
310 m2
Bedrooms:
7
Rooms:
11
Exposure:
South-west
Services
Water softener, Electric car terminal, Fireplace, Double glazing, Solar panels, Aluminum window, Jacuzzi, Fence, Outdoor lighting, Optical fiber
Proximities
Bus, Town centre, Shops, Primary school, Secondary school, Train station, Lake, Supermarket, Airport, Highway, Movies, Nursery, Day care, Golf, Hospital/clinic, Doctor, Tennis
Villa offering multiple possibilities
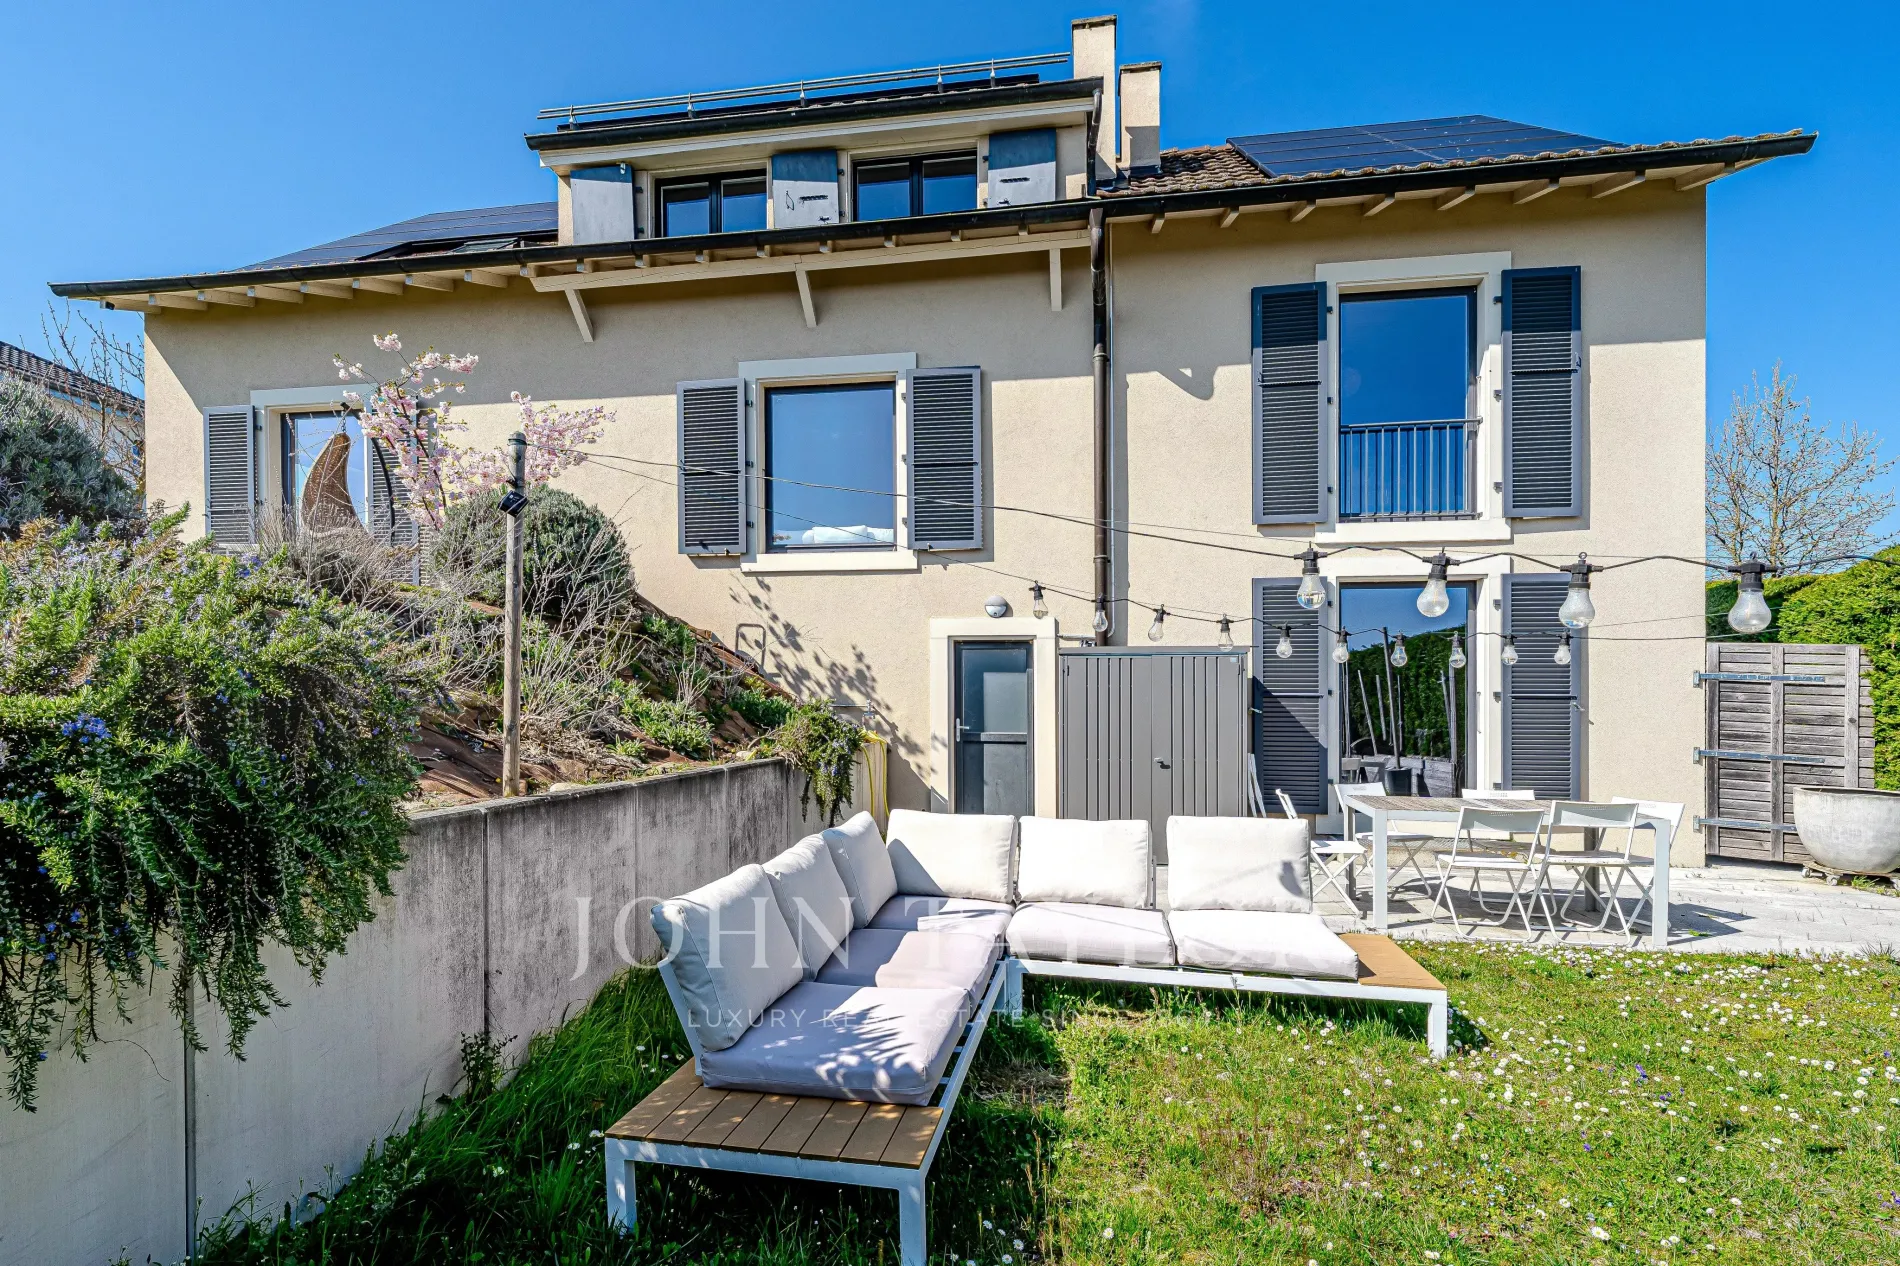
Fully renovated with care, this generous property was originally composed of two separate apartments, now combined to form a large family residence.
Its configuration thus offers several possibilities: large family home, multi-generational residence or the possibility to recreate two independent units with a rental yield perspective
GROUND FLOOR
- Entrance hall with wardrobes
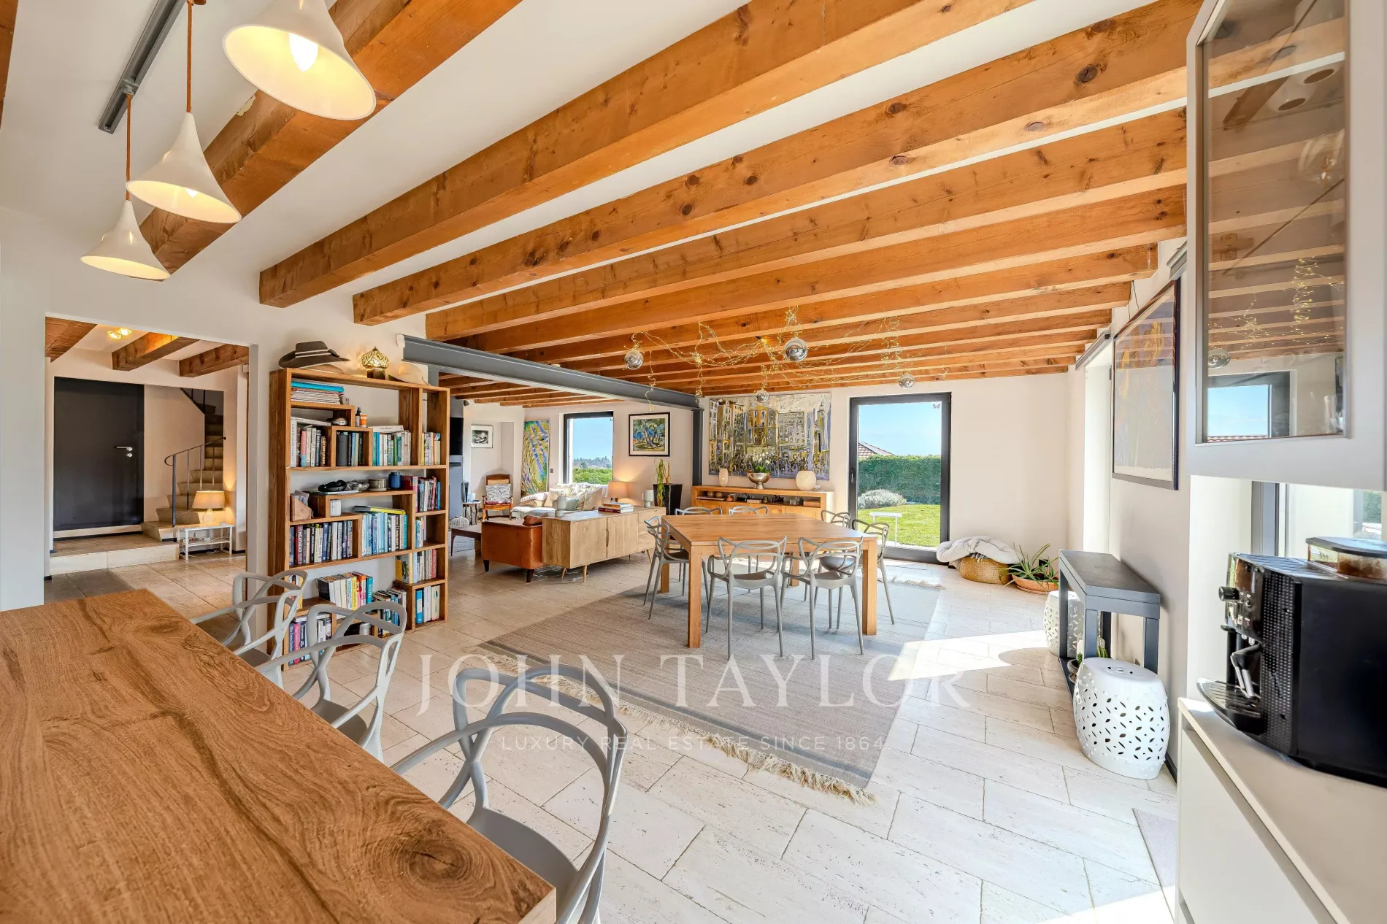
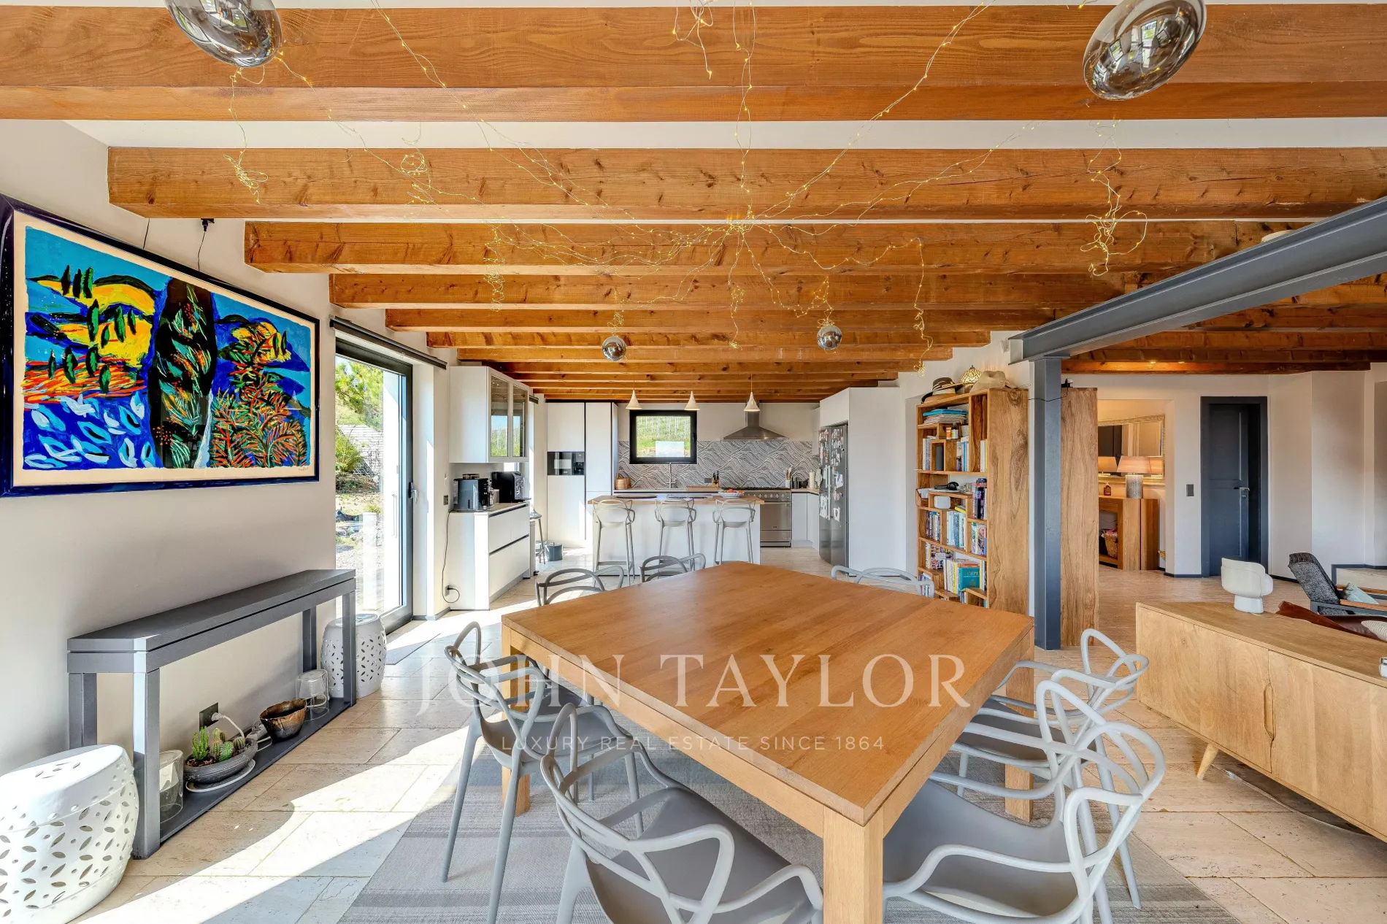
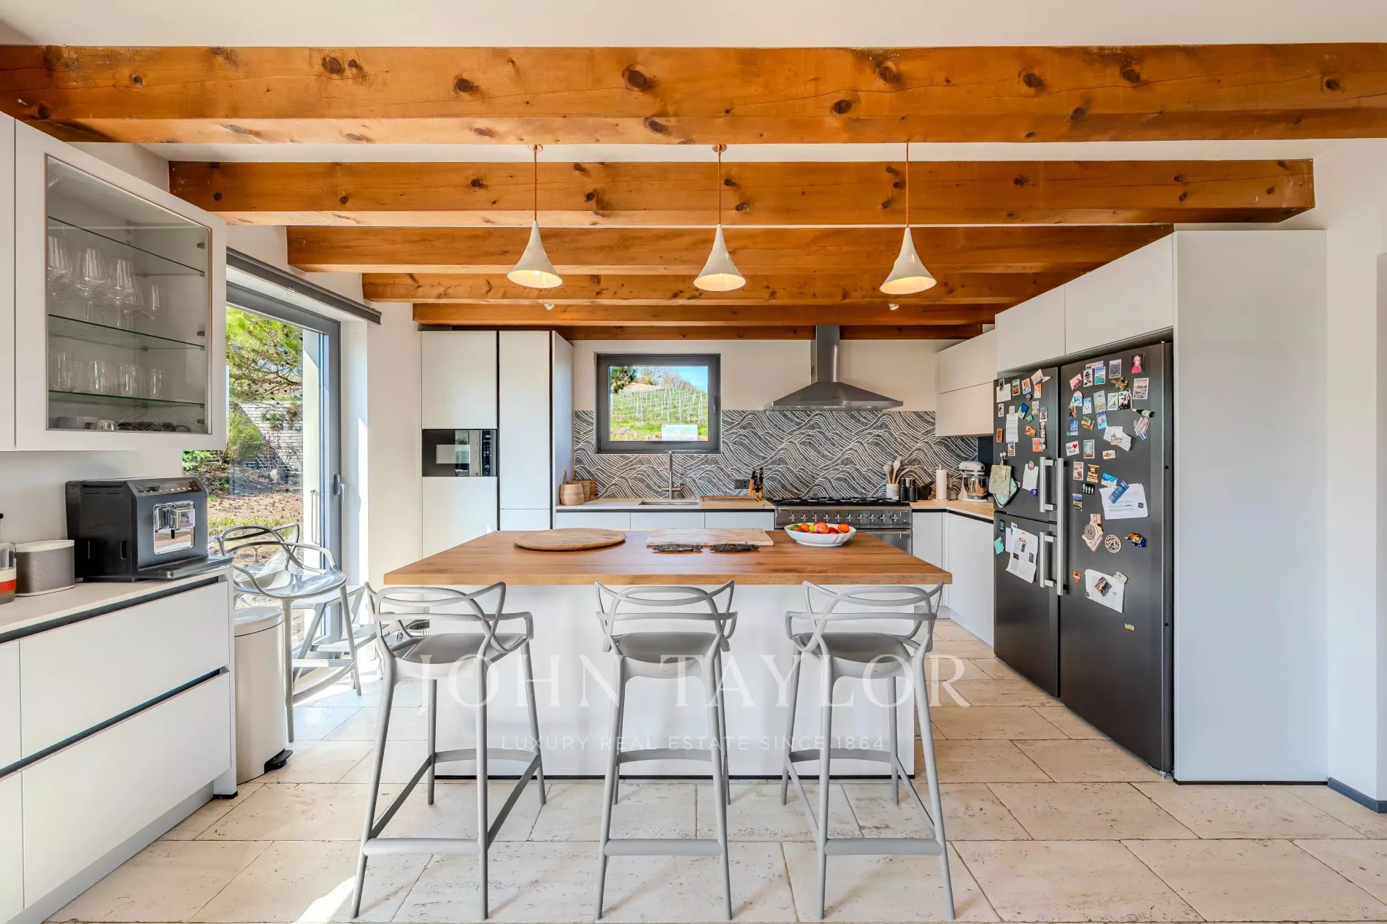
- Open and fully equipped kitchen
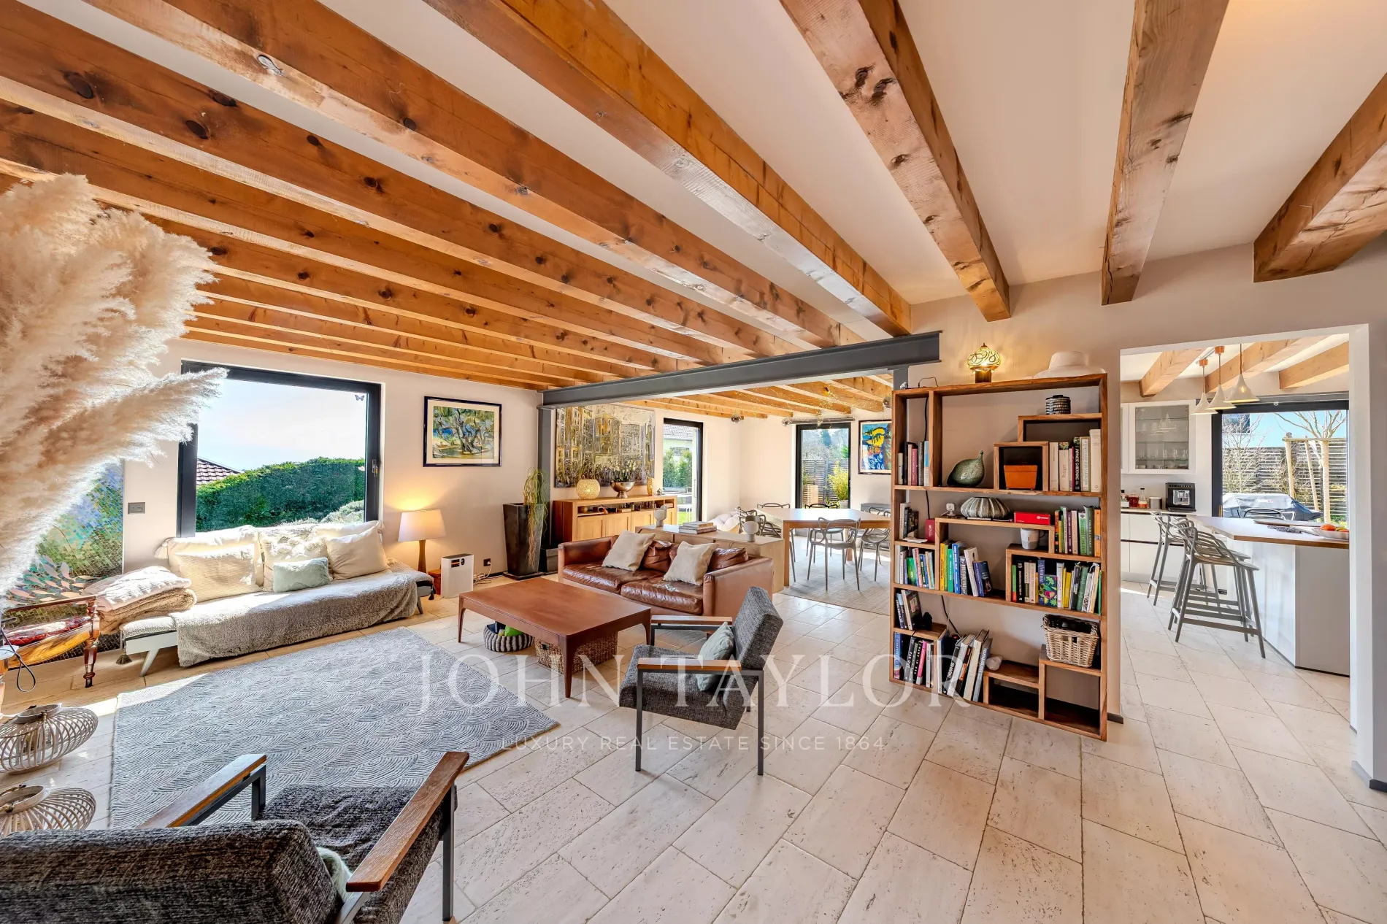
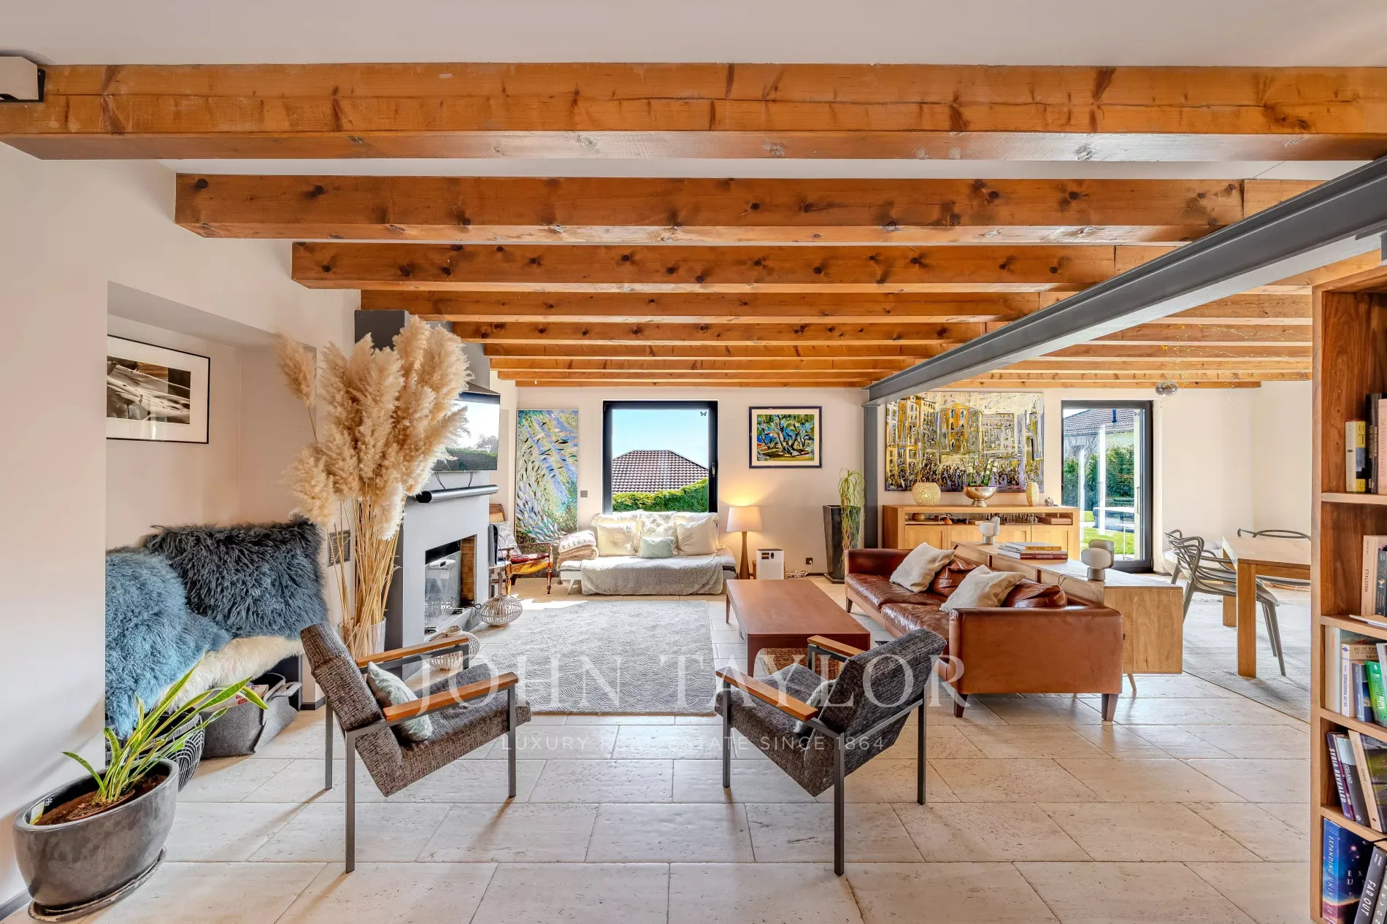
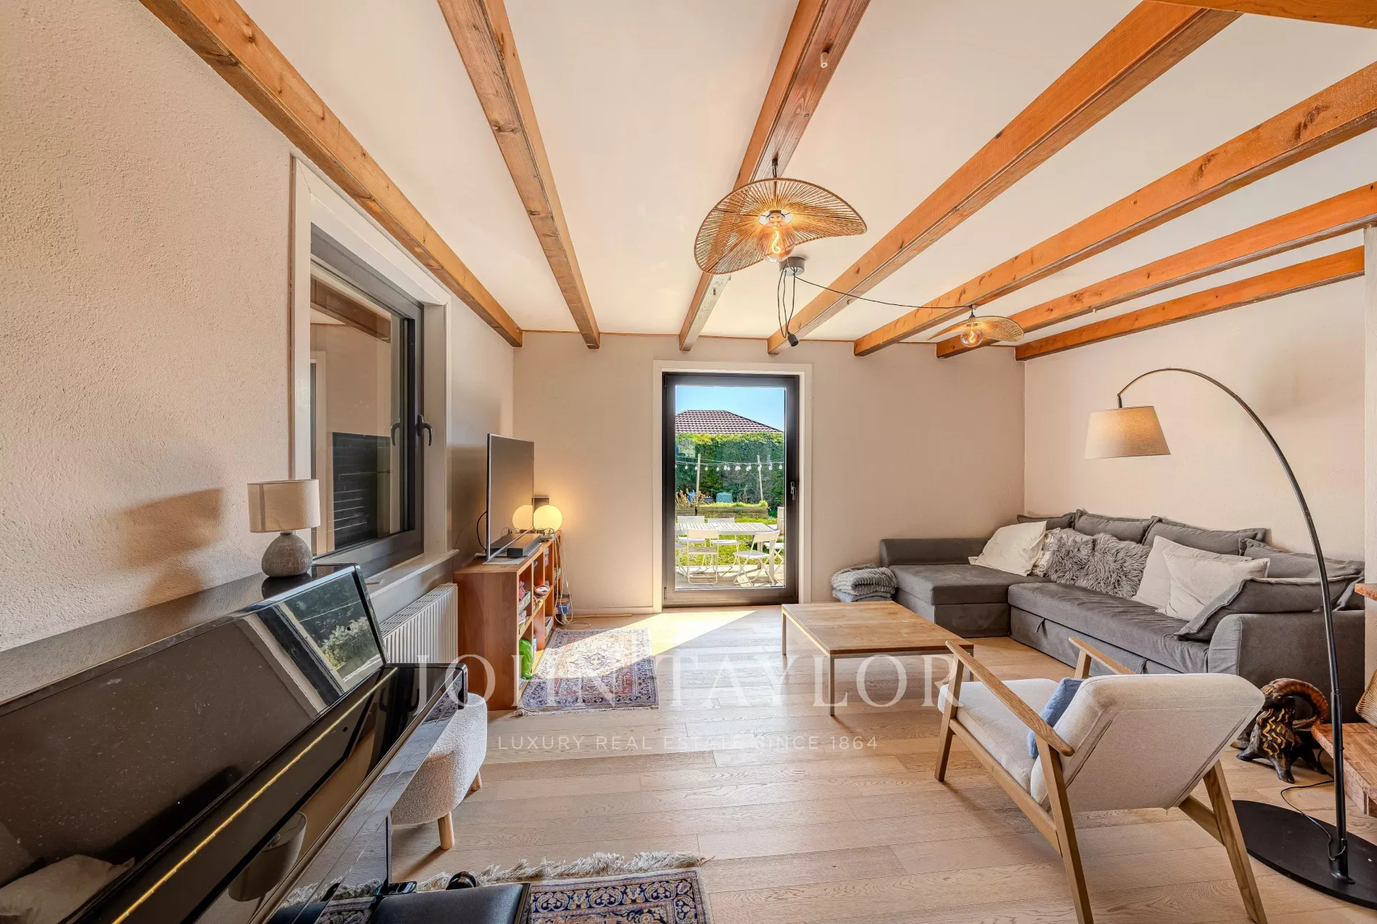
- Living room and dining room offering more than 45 m²
- 2 bedrooms
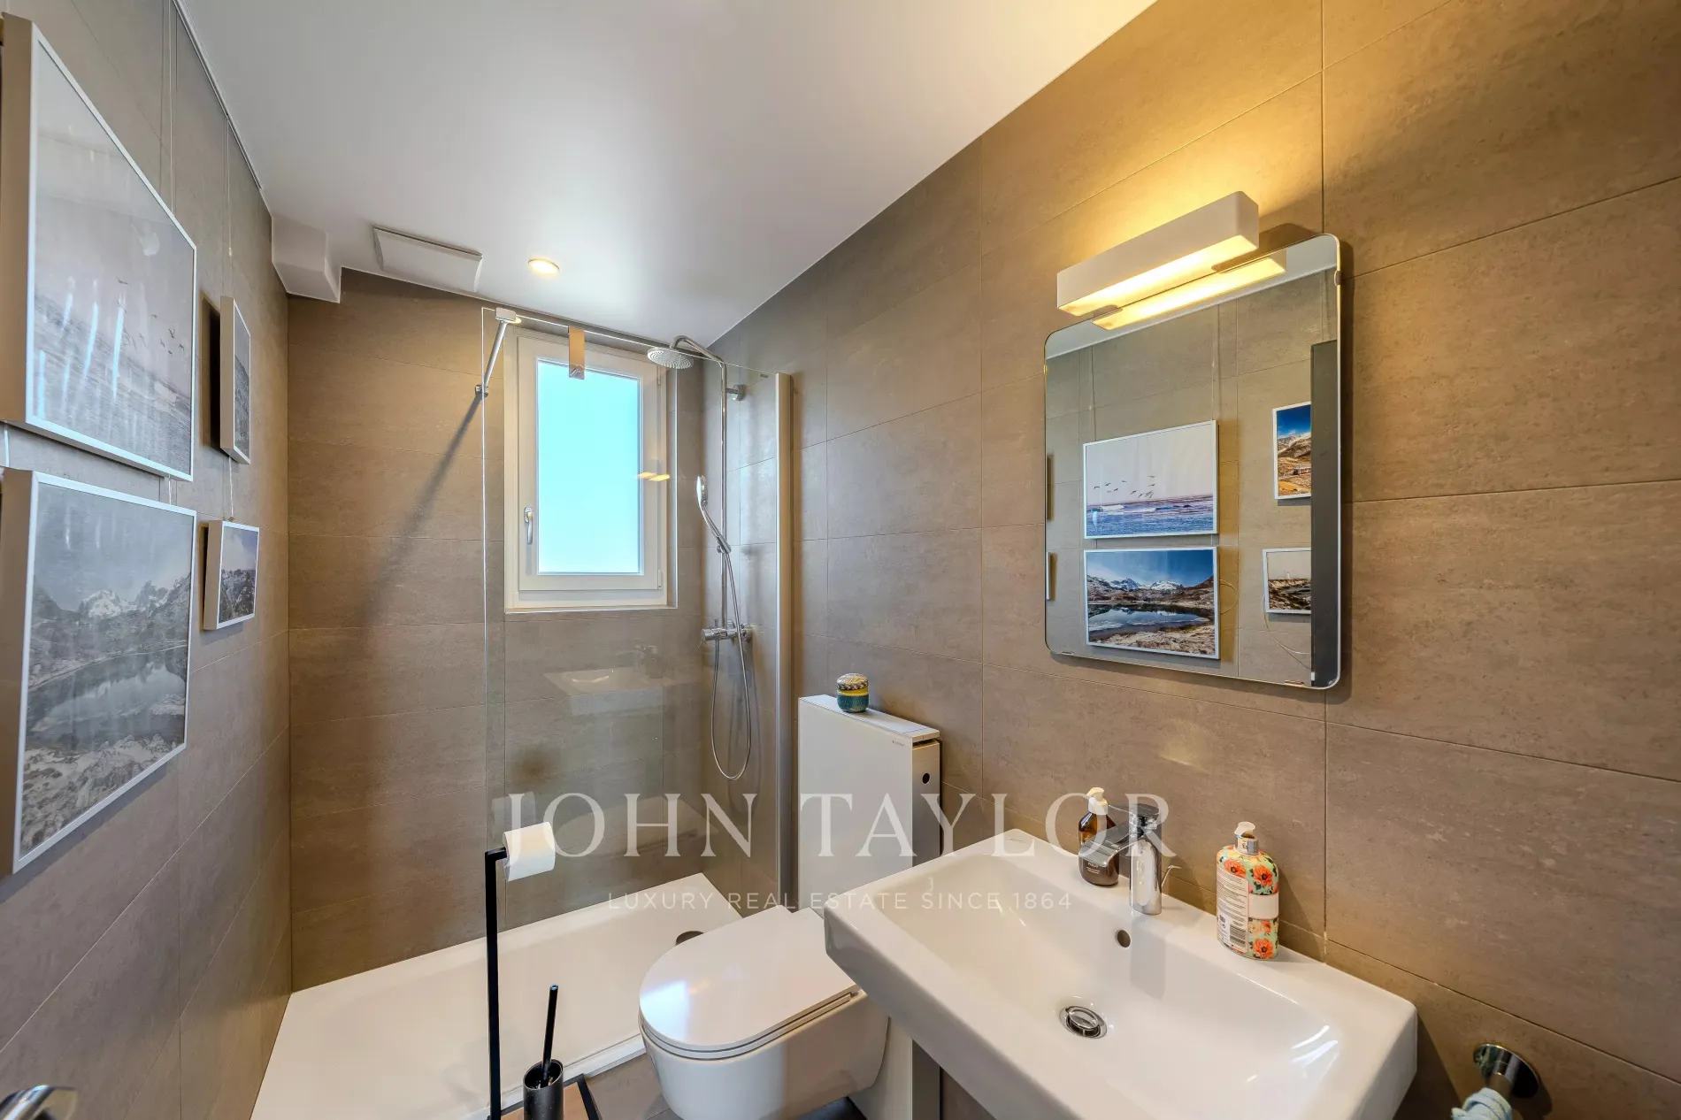
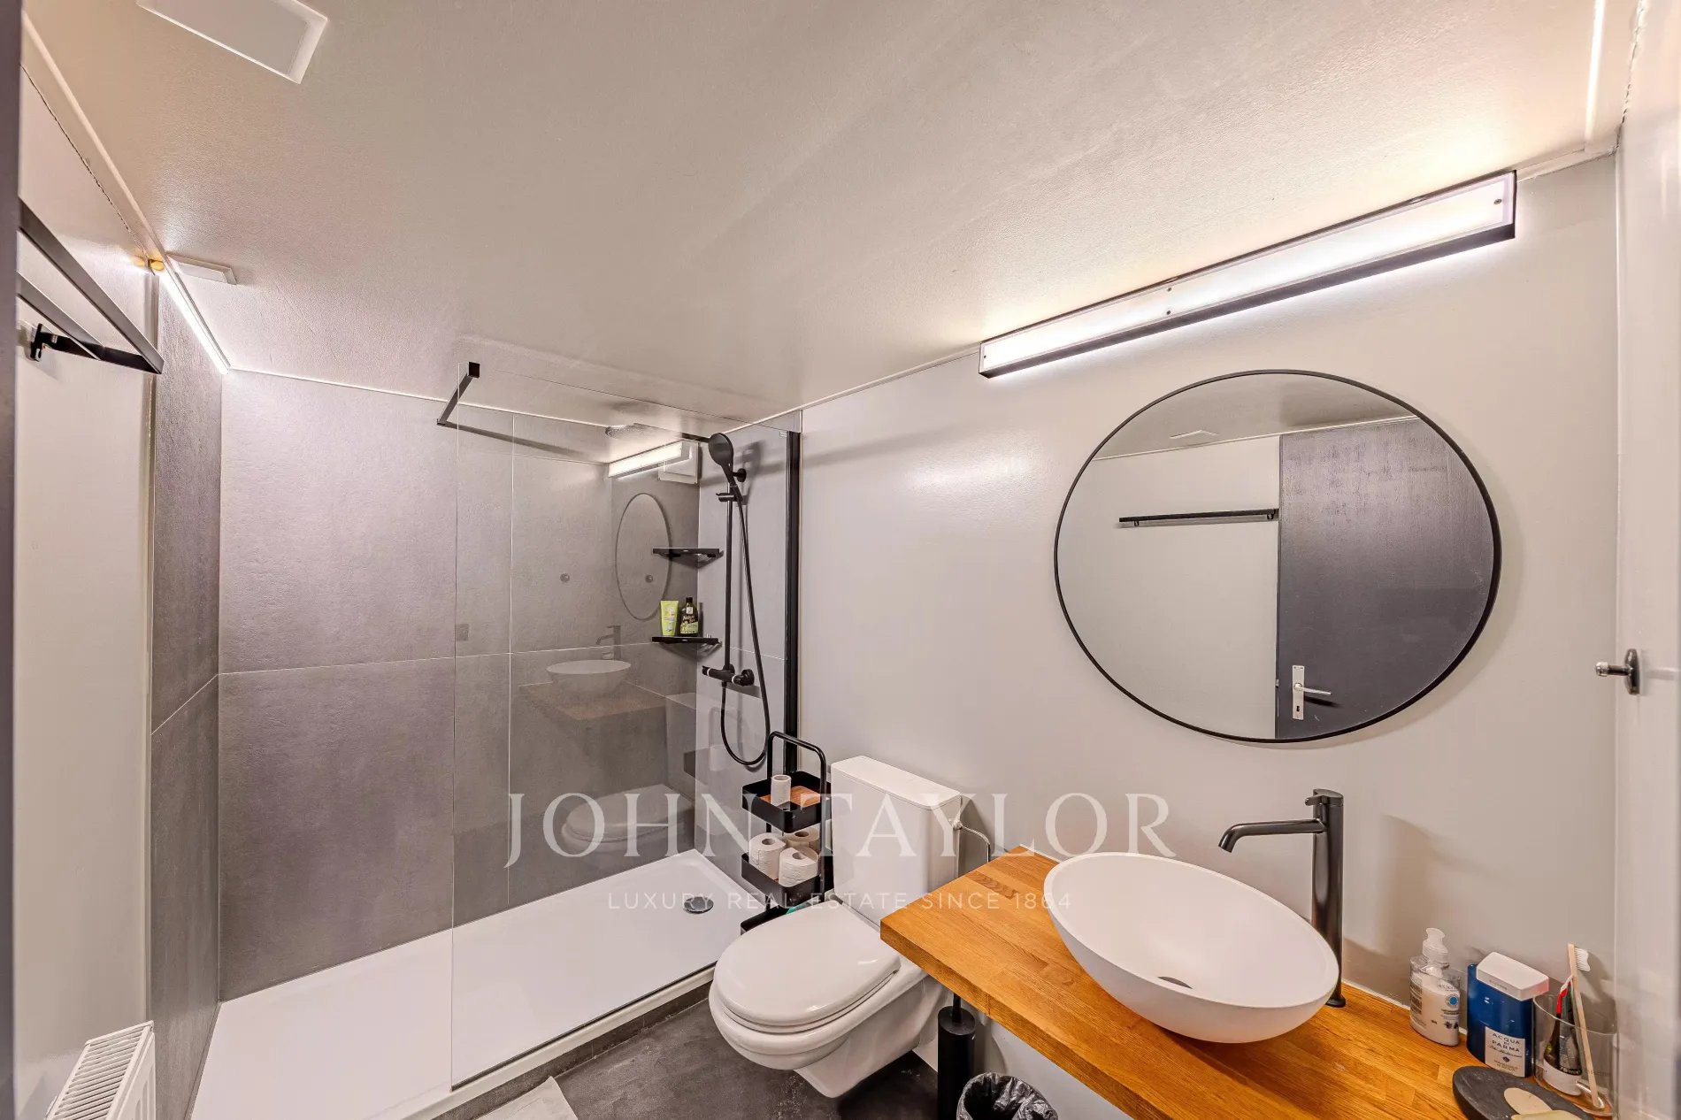
- 1 shower room
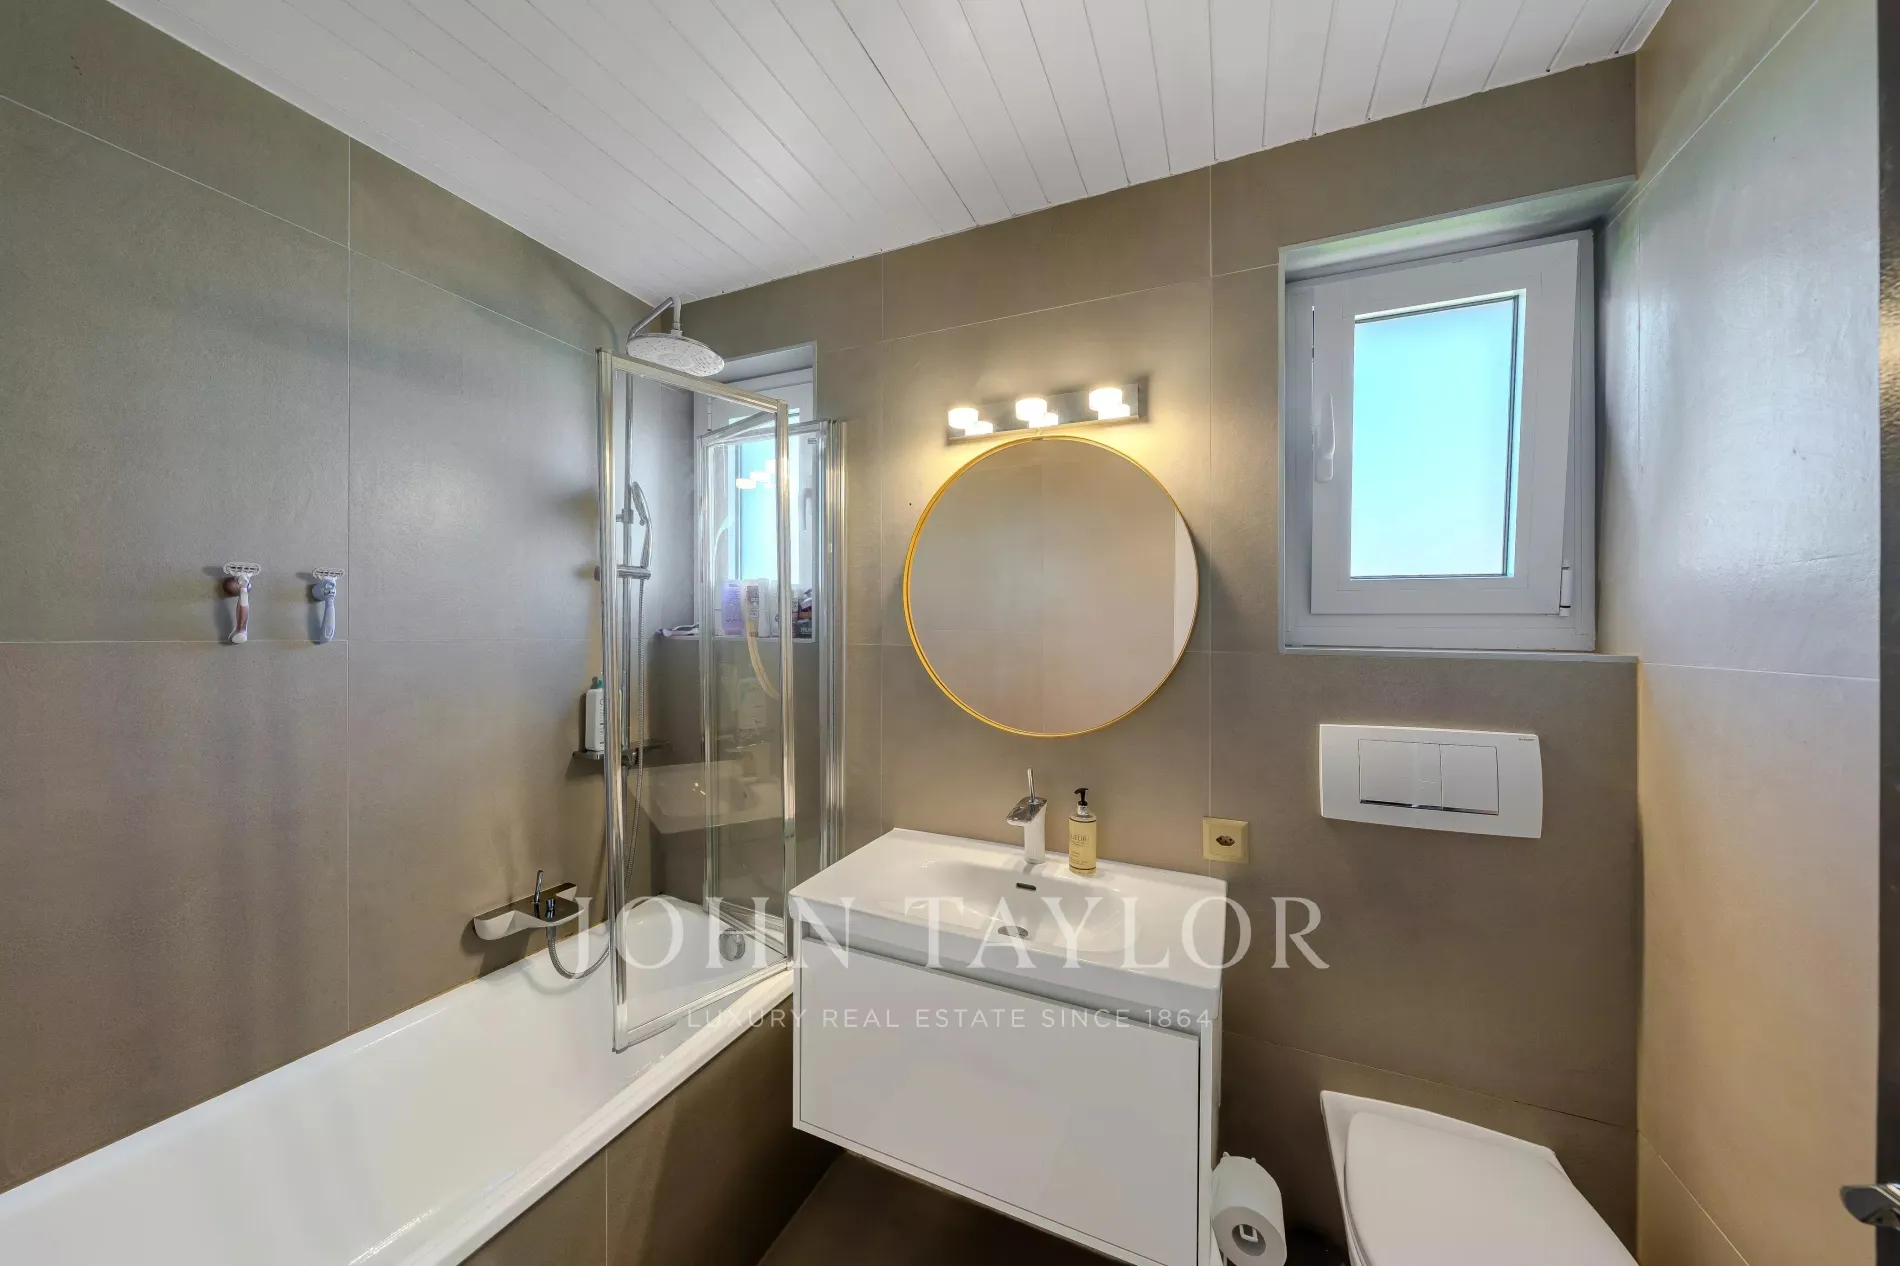
- 1 bathroom
FIRST FLOOR
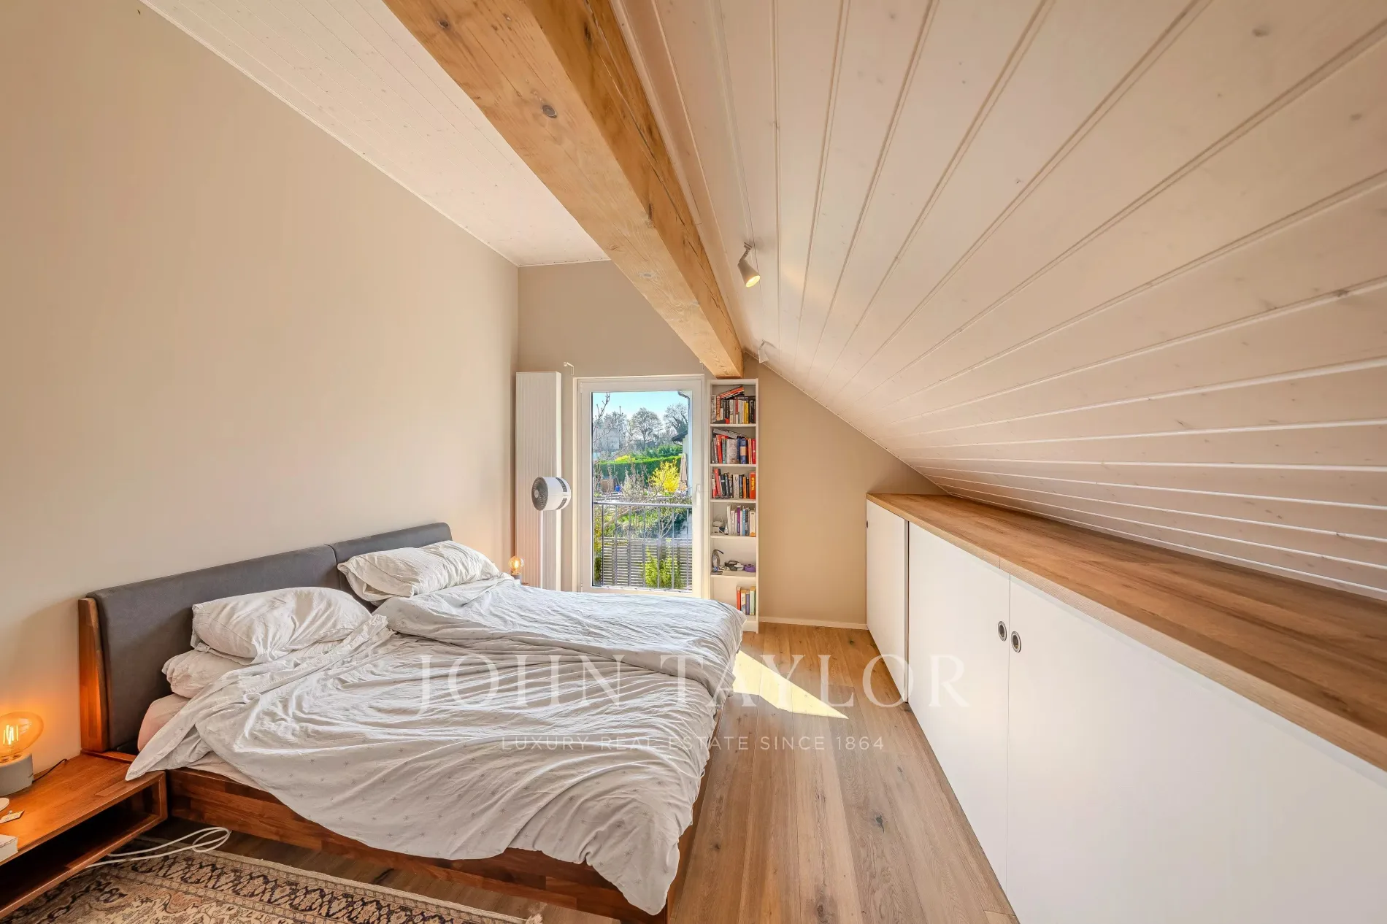
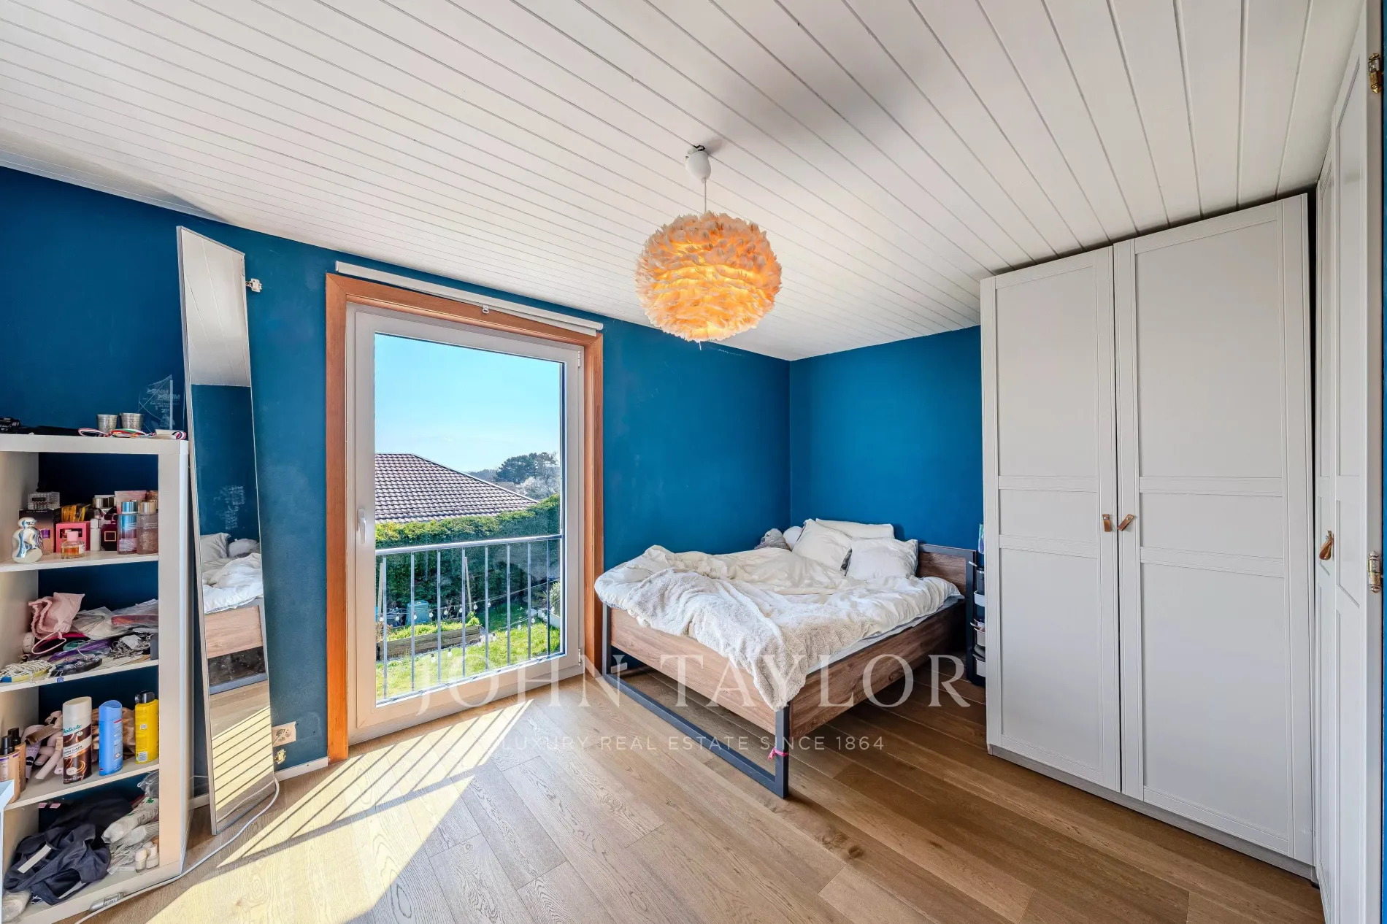
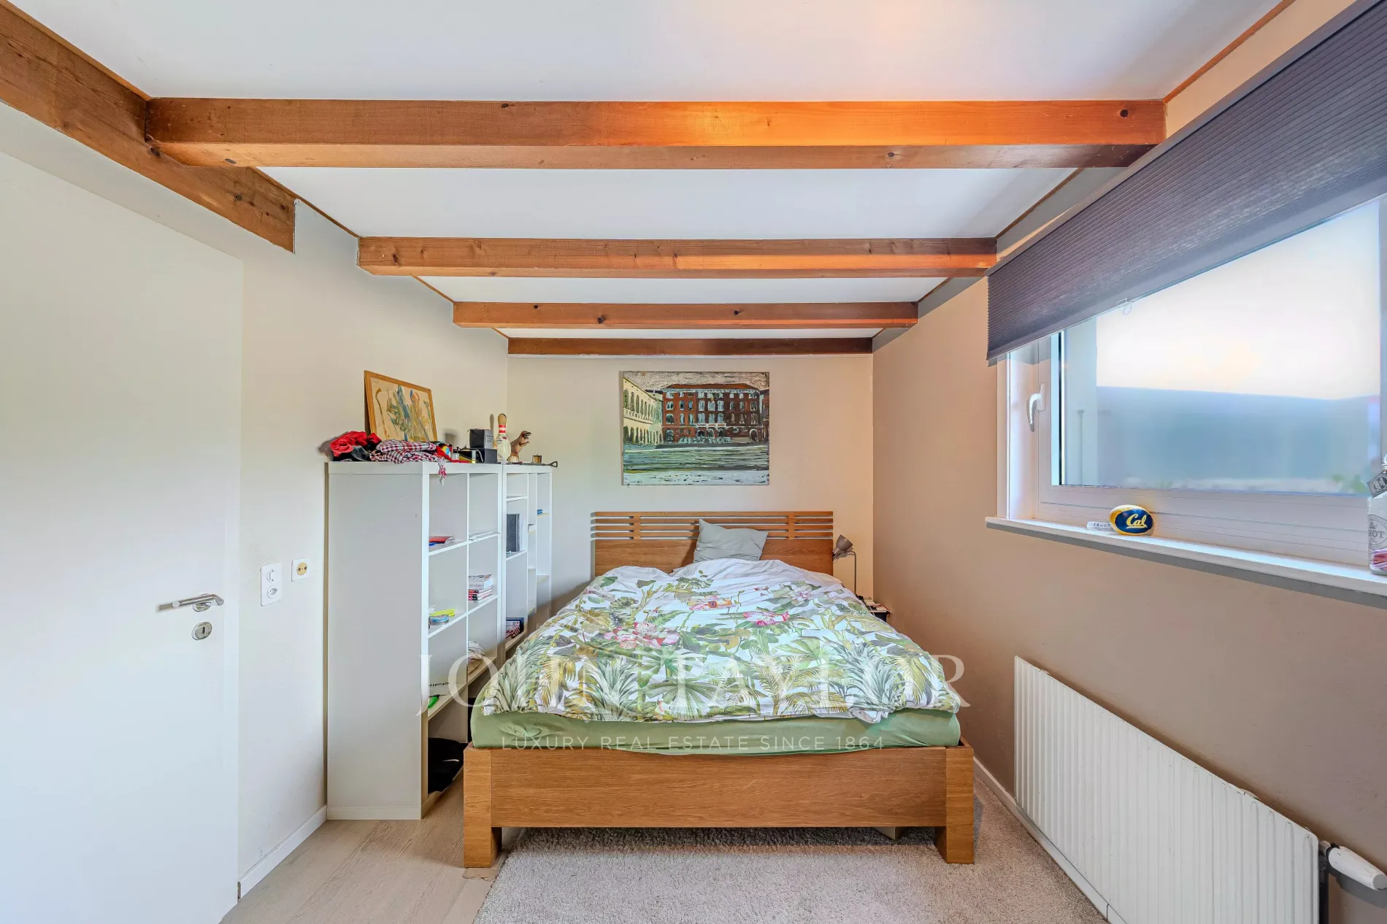
- 4 bedrooms approximately 19 m², 19 m², 12 m², and 12 m²
- 1 bathroom
- Corridor with storage
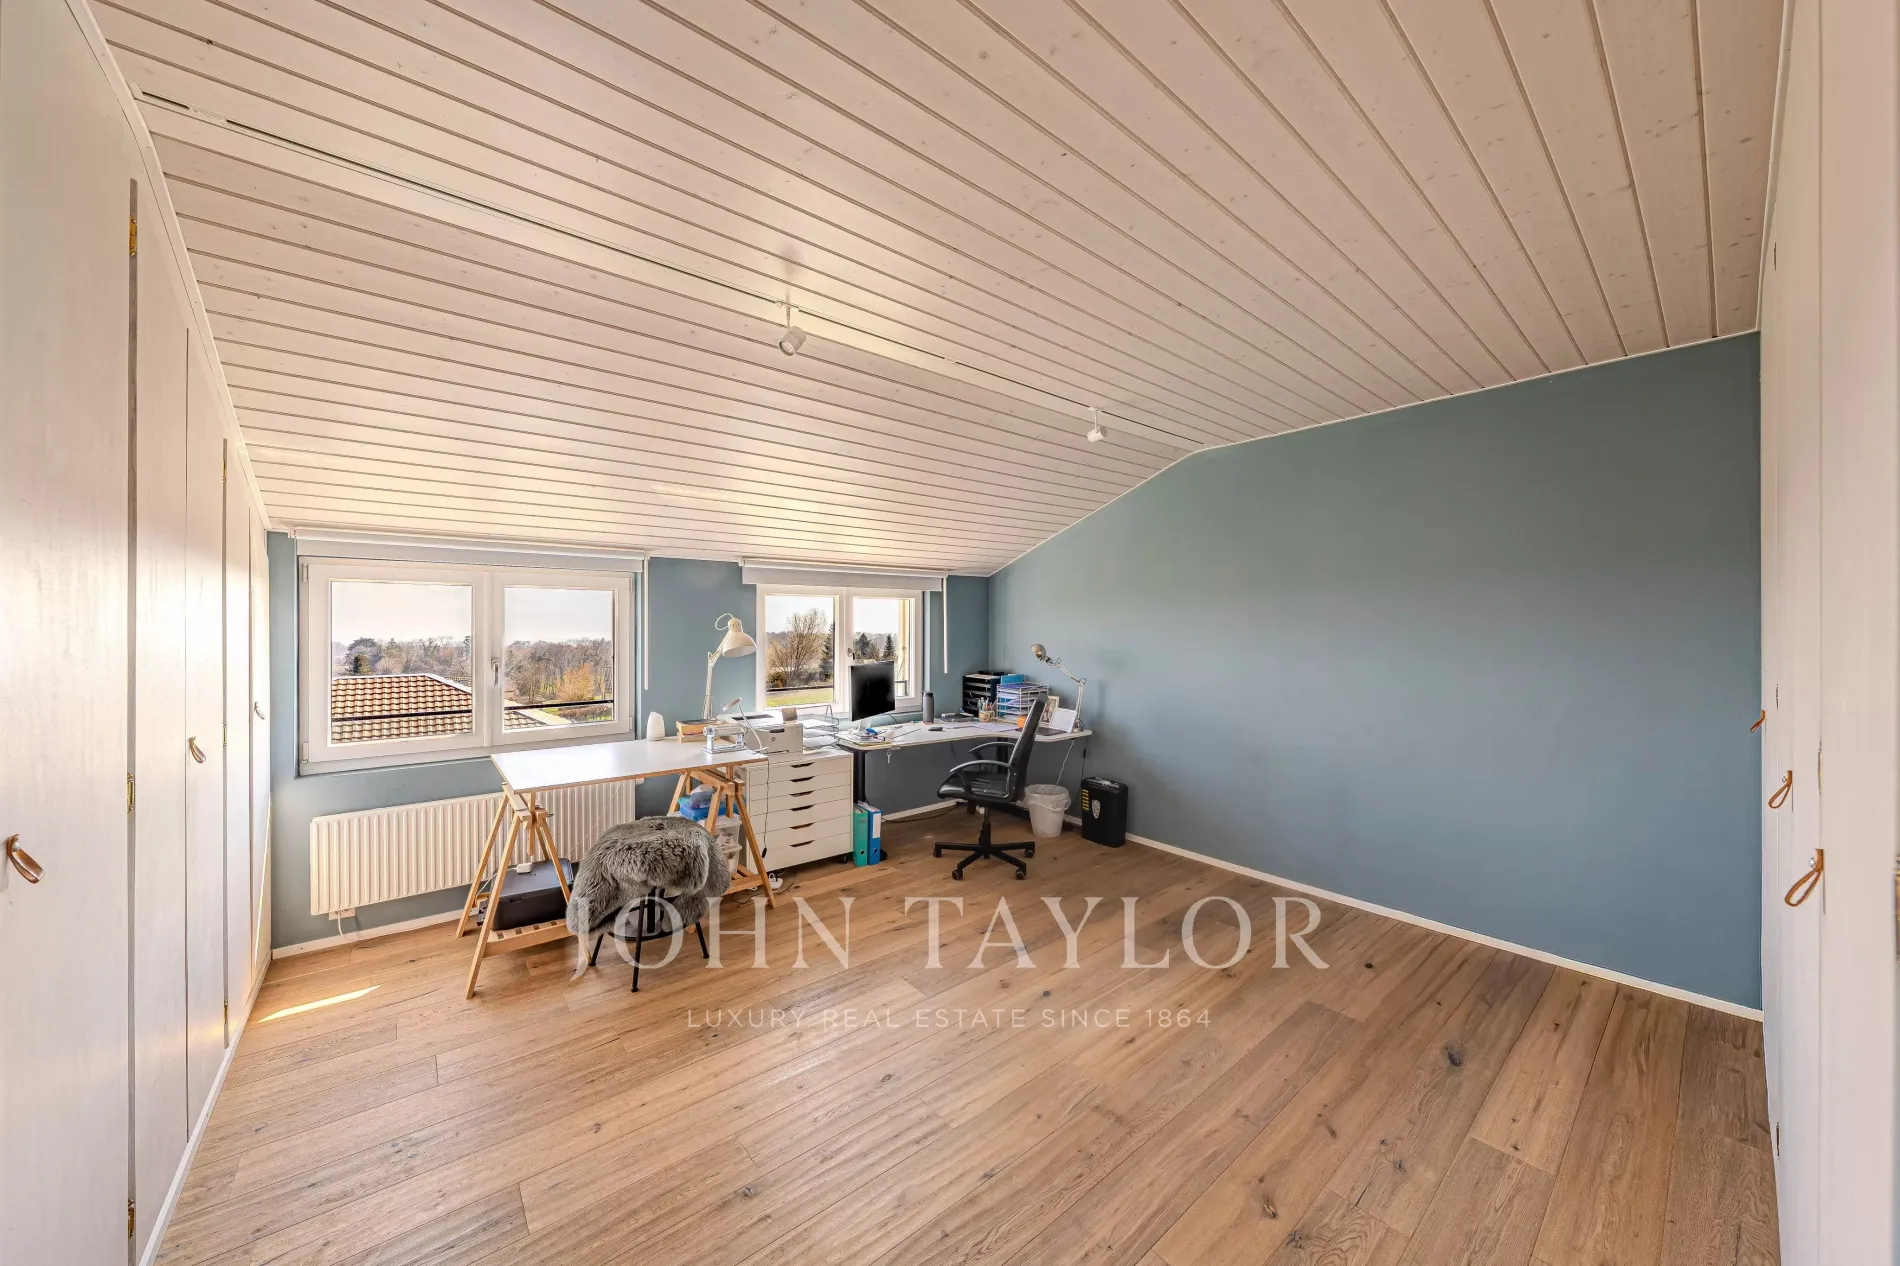
- Open space that can be arranged as a library, reading corner, or office
BASEMENT
- Living room
- 1 bedroom
- 1 shower room
- Large cellar about 36 m²
- Wine cellar
- Boiler room / technical room
- P.C. shelter
- Direct access to the lower terrace
EXTERIOR & EQUIPMENT
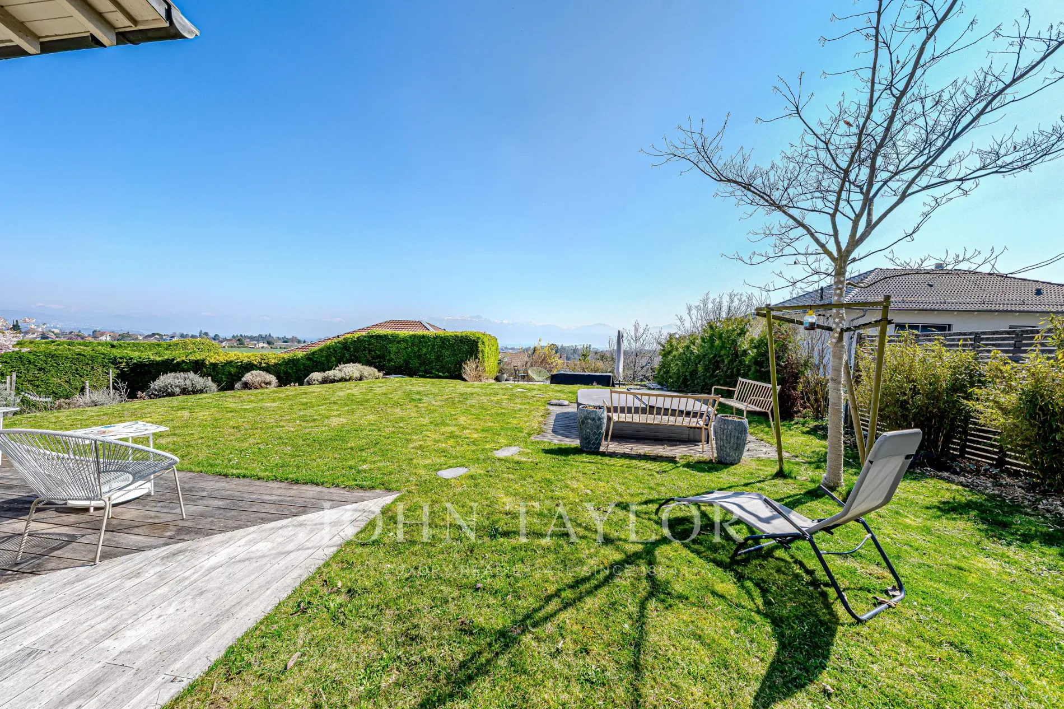
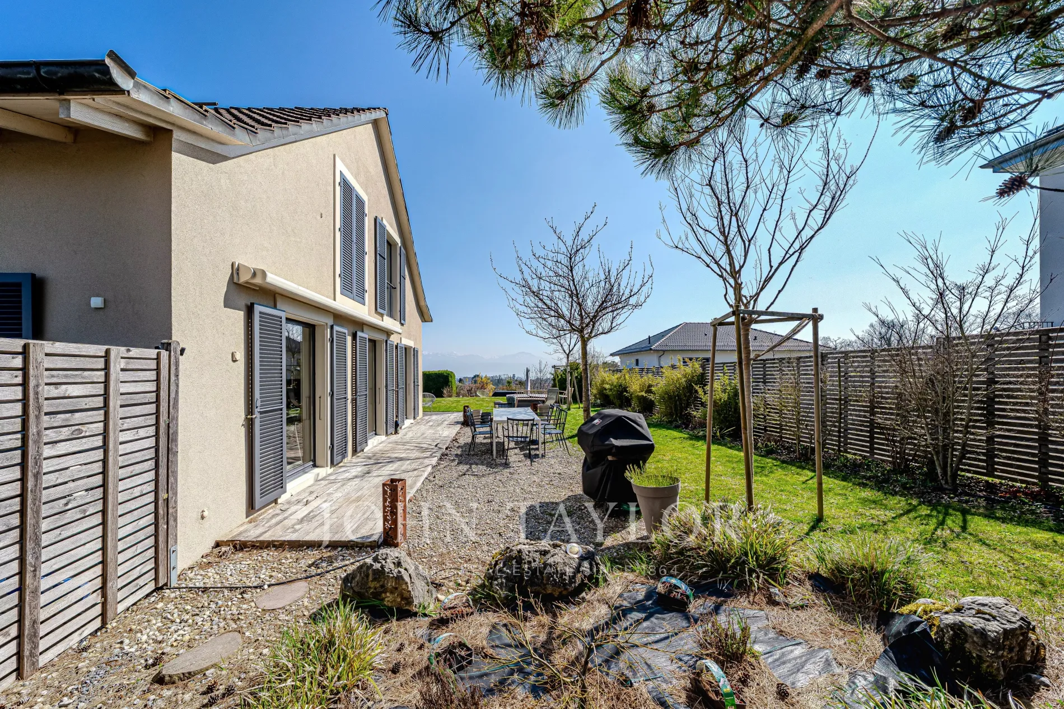
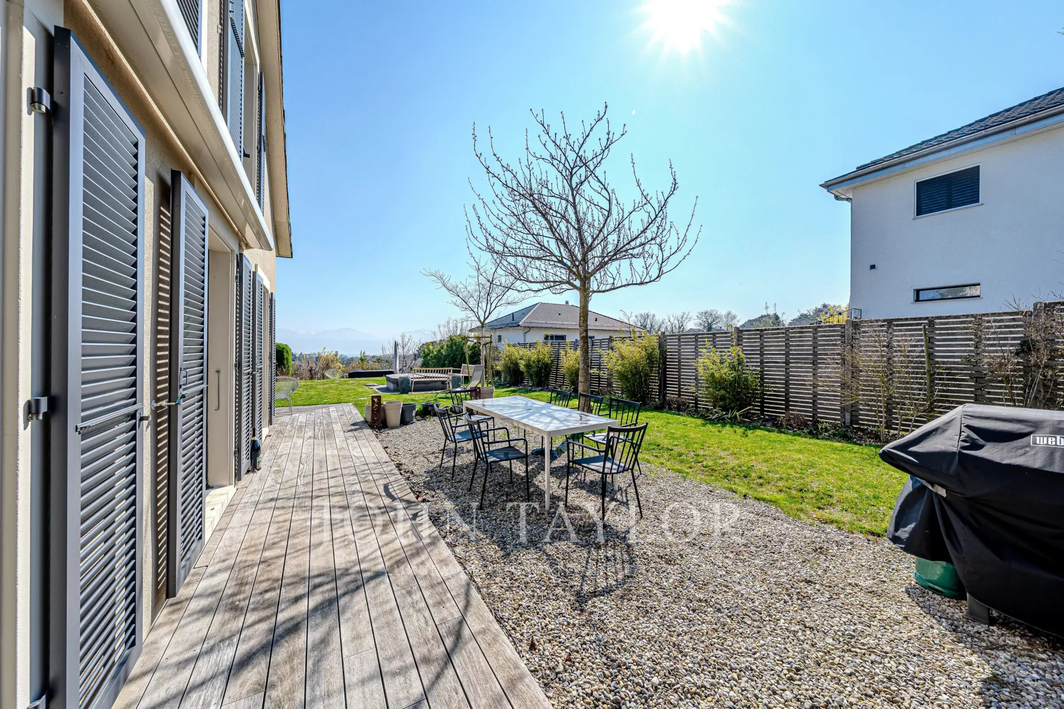
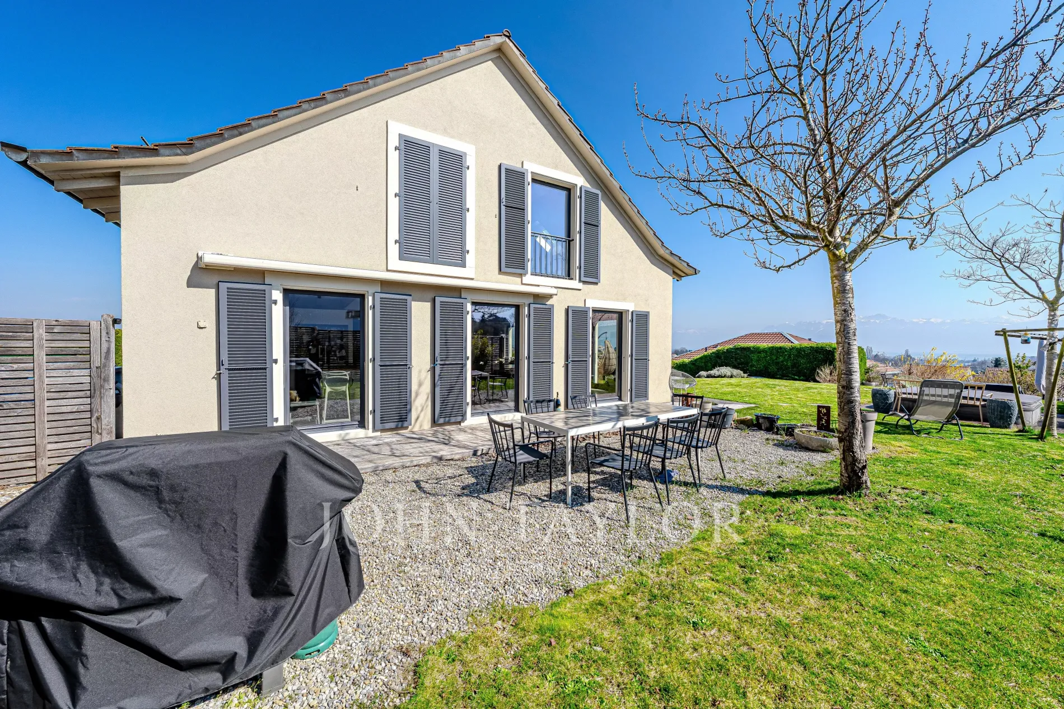
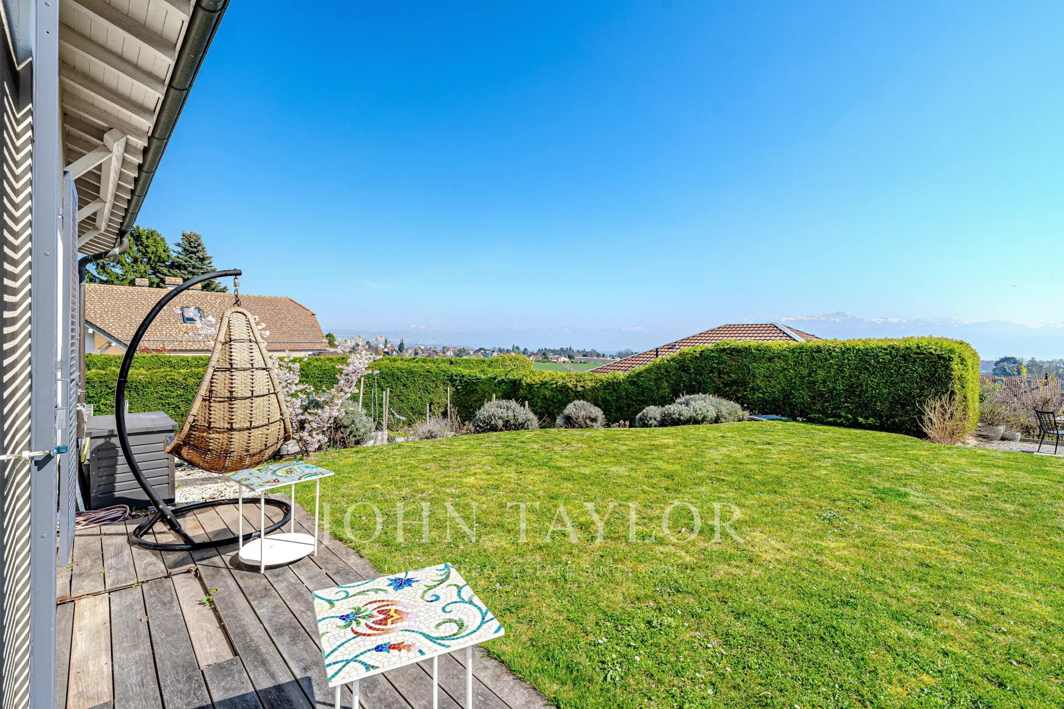
- 3 terraces
- Space dedicated to a jacuzzi
- 6 outdoor parking spaces
- Electric vehicle charging station
A property with generous volumes offering great flexibility of use, suitable for a family or a real estate project for rental purposes.
Contact us to obtain the full file or organize a visit.
Property promoted by
John Taylor
Lully
District de Morges
Asking: CHF 2,990,000
Property promoted by
John Taylor
Typology:
House
Surface:
310 m2
Bedrooms:
7
Rooms:
11
Exposure:
South-west
Services
Water softener, Electric car terminal, Fireplace, Double glazing, Solar panels, Aluminum window, Jacuzzi, Fence, Outdoor lighting, Optical fiber
Proximities
Bus, Town centre, Shops, Primary school, Secondary school, Train station, Lake, Supermarket, Airport, Highway, Movies, Nursery, Day care, Golf, Hospital/clinic, Doctor, Tennis
Villa offering multiple possibilities
Fully renovated with care, this generous property was originally composed of two separate apartments, now combined to form a large family residence.
Its configuration thus offers several possibilities: large family home, multi-generational residence or the possibility to recreate two independent units with a rental yield perspective
GROUND FLOOR
- Entrance hall with wardrobes
- Open and fully equipped kitchen
- Living room and dining room offering more than 45 m²
- 2 bedrooms
- 1 shower room
- 1 bathroom
FIRST FLOOR
- 4 bedrooms approximately 19 m², 19 m², 12 m², and 12 m²
- 1 bathroom
- Corridor with storage
- Open space that can be arranged as a library, reading corner, or office
BASEMENT
- Living room
- 1 bedroom
- 1 shower room
- Large cellar about 36 m²
- Wine cellar
- Boiler room / technical room
- P.C. shelter
- Direct access to the lower terrace
EXTERIOR & EQUIPMENT
- 3 terraces
- Space dedicated to a jacuzzi
- 6 outdoor parking spaces
- Electric vehicle charging station
A property with generous volumes offering great flexibility of use, suitable for a family or a real estate project for rental purposes.
Contact us to obtain the full file or organize a visit.
Its configuration thus offers several possibilities: large family home, multi-generational residence or the possibility to recreate two independent units with a rental yield perspective
GROUND FLOOR
- Entrance hall with wardrobes
- Open and fully equipped kitchen
- Living room and dining room offering more than 45 m²
- 2 bedrooms
- 1 shower room
- 1 bathroom
FIRST FLOOR
- 4 bedrooms approximately 19 m², 19 m², 12 m², and 12 m²
- 1 bathroom
- Corridor with storage
- Open space that can be arranged as a library, reading corner, or office
BASEMENT
- Living room
- 1 bedroom
- 1 shower room
- Large cellar about 36 m²
- Wine cellar
- Boiler room / technical room
- P.C. shelter
- Direct access to the lower terrace
EXTERIOR & EQUIPMENT
- 3 terraces
- Space dedicated to a jacuzzi
- 6 outdoor parking spaces
- Electric vehicle charging station
A property with generous volumes offering great flexibility of use, suitable for a family or a real estate project for rental purposes.
Contact us to obtain the full file or organize a visit.