
Typology:
House
Surface:
589 m2
Bedrooms:
6
Rooms:
10
Exposure:
South South-west
Services
Water softener, Air-conditioning, Whirlpool tub, Fireplace, Home automation, Double glazing, Internet, Electric awnings, Connected thermostat, Simple flow ventilation, Crawl space, Electric shutters, Car port, Irrigation sprinkler, Barbecue, Fence, Outdoor lighting, Alarm system, Window bars, Caretaker, Security door, Video security, Swimming pool, Tennis court
Proximities
Airport, Highway, Bus, Shops, Secondary school, Sea, Beach, Sea port
Cap d'Antibes | West Side
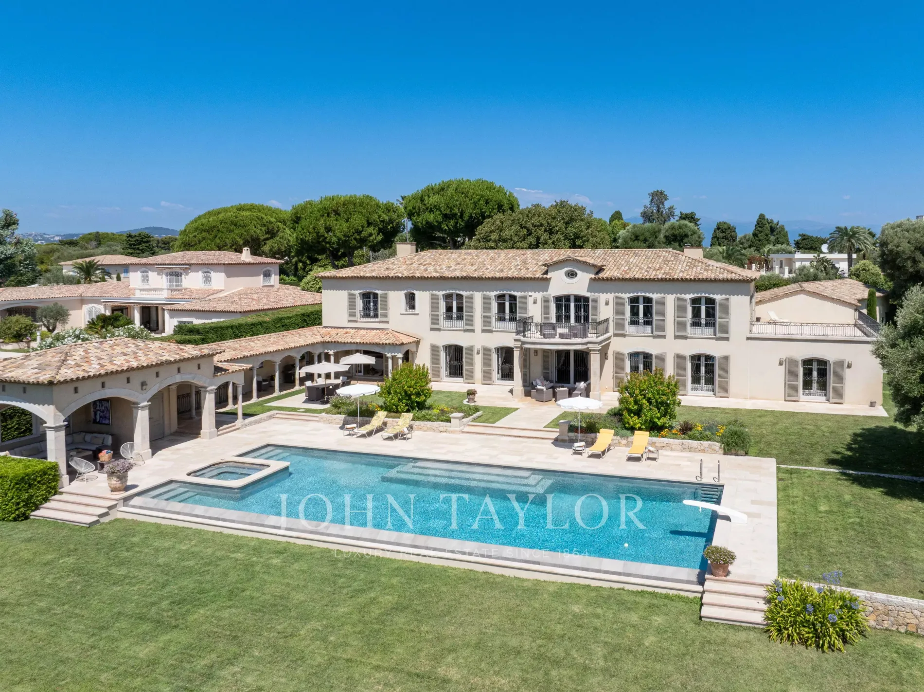
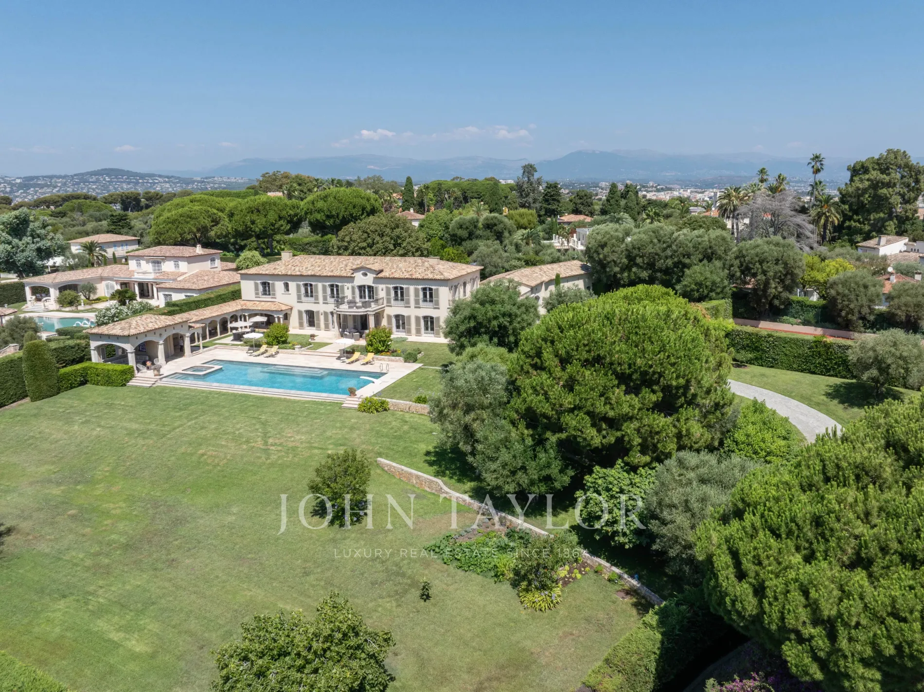
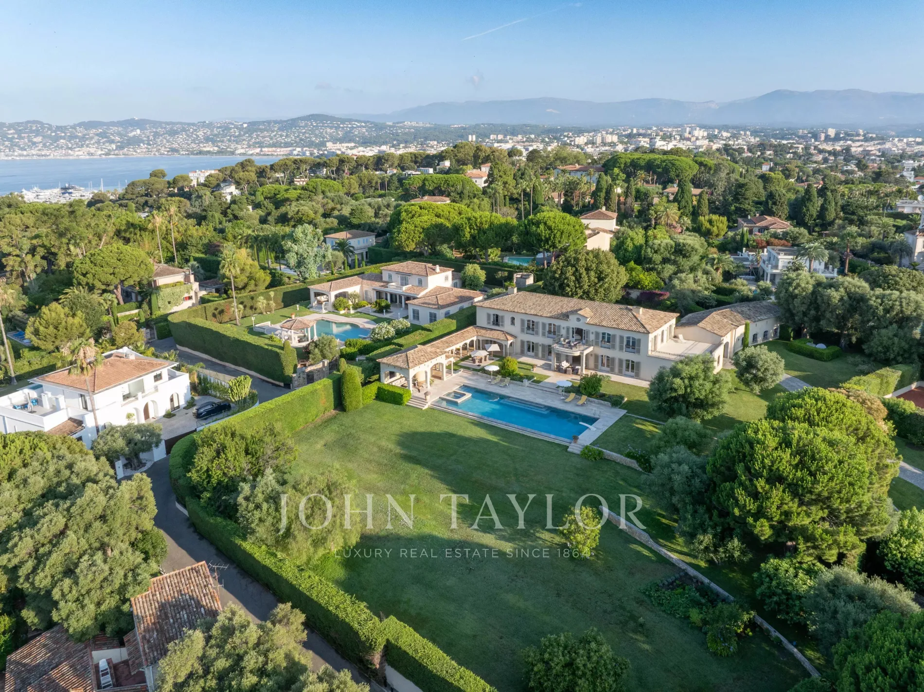
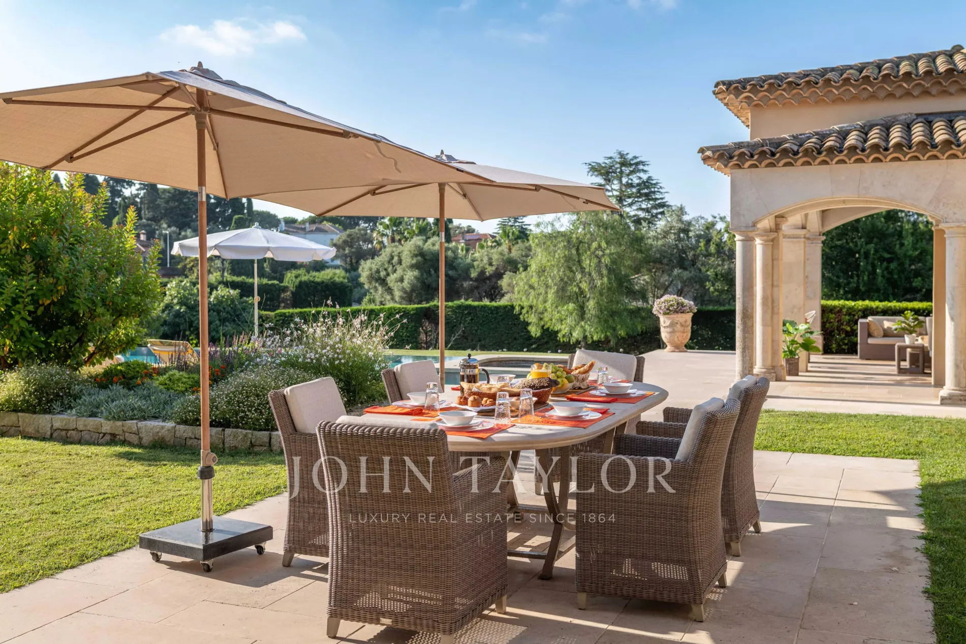
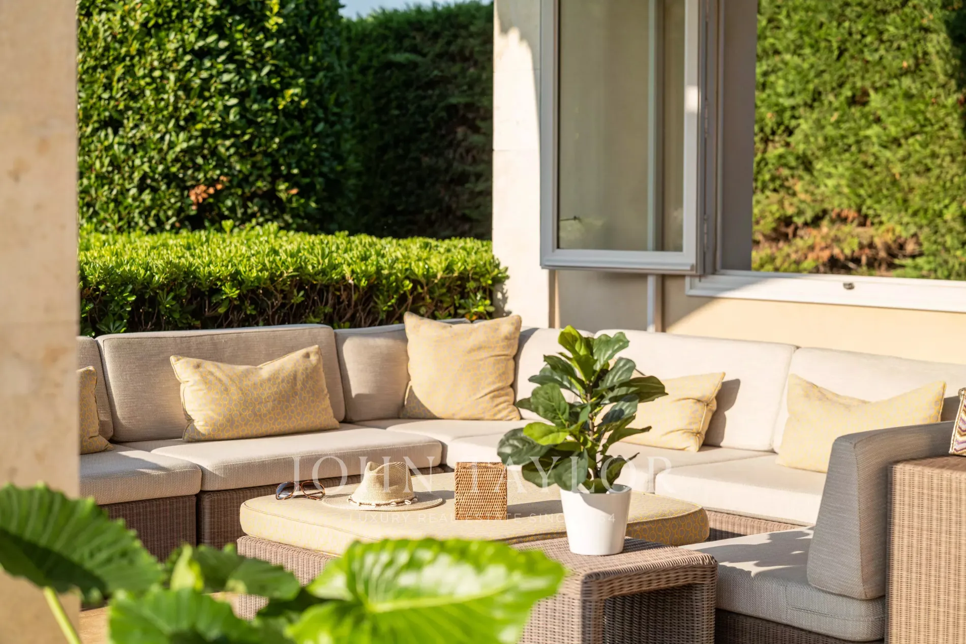
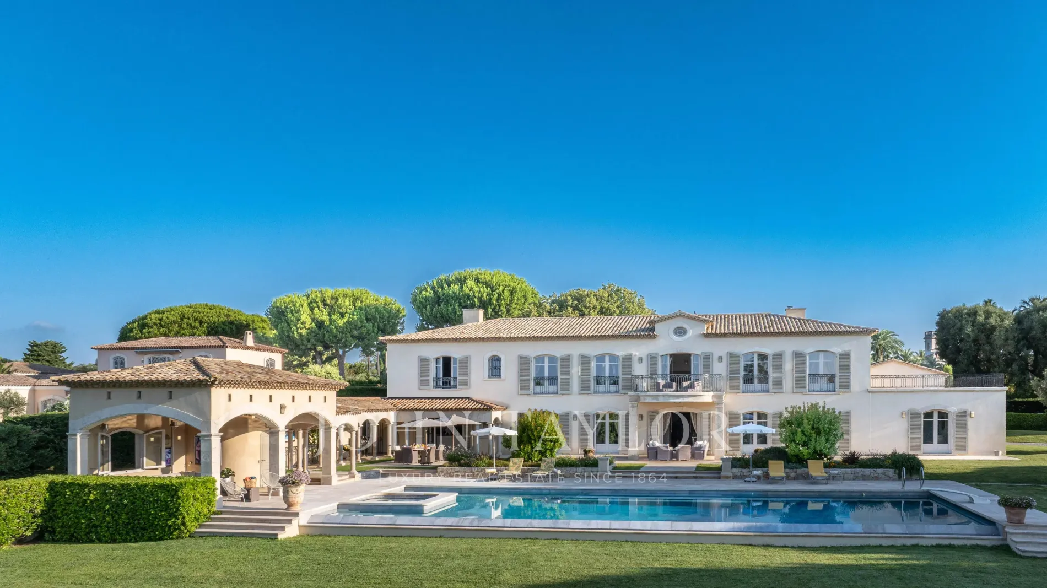
Located on the west slope, this superb 'Bastide' type property.
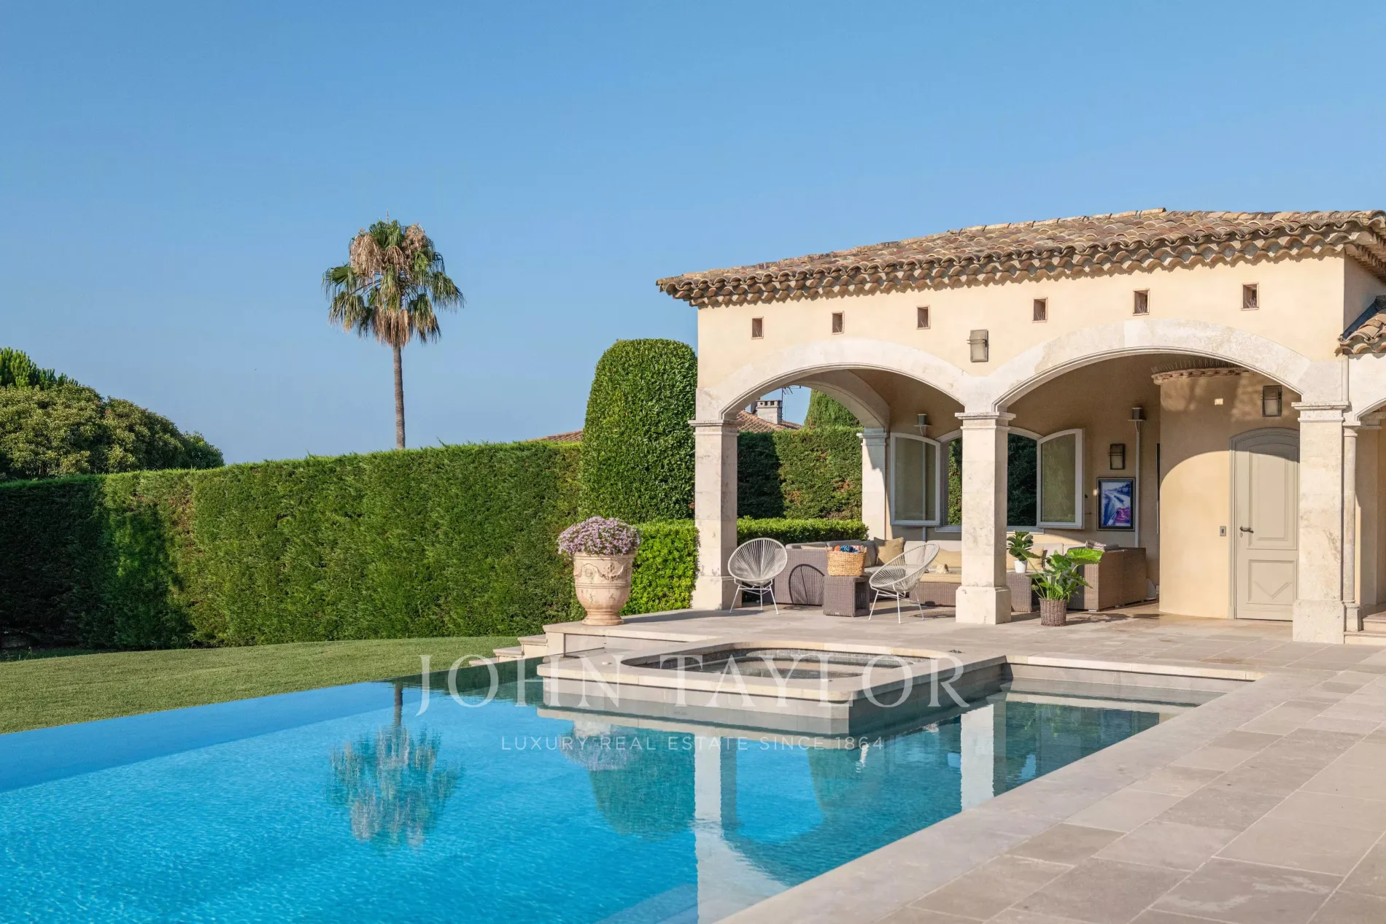
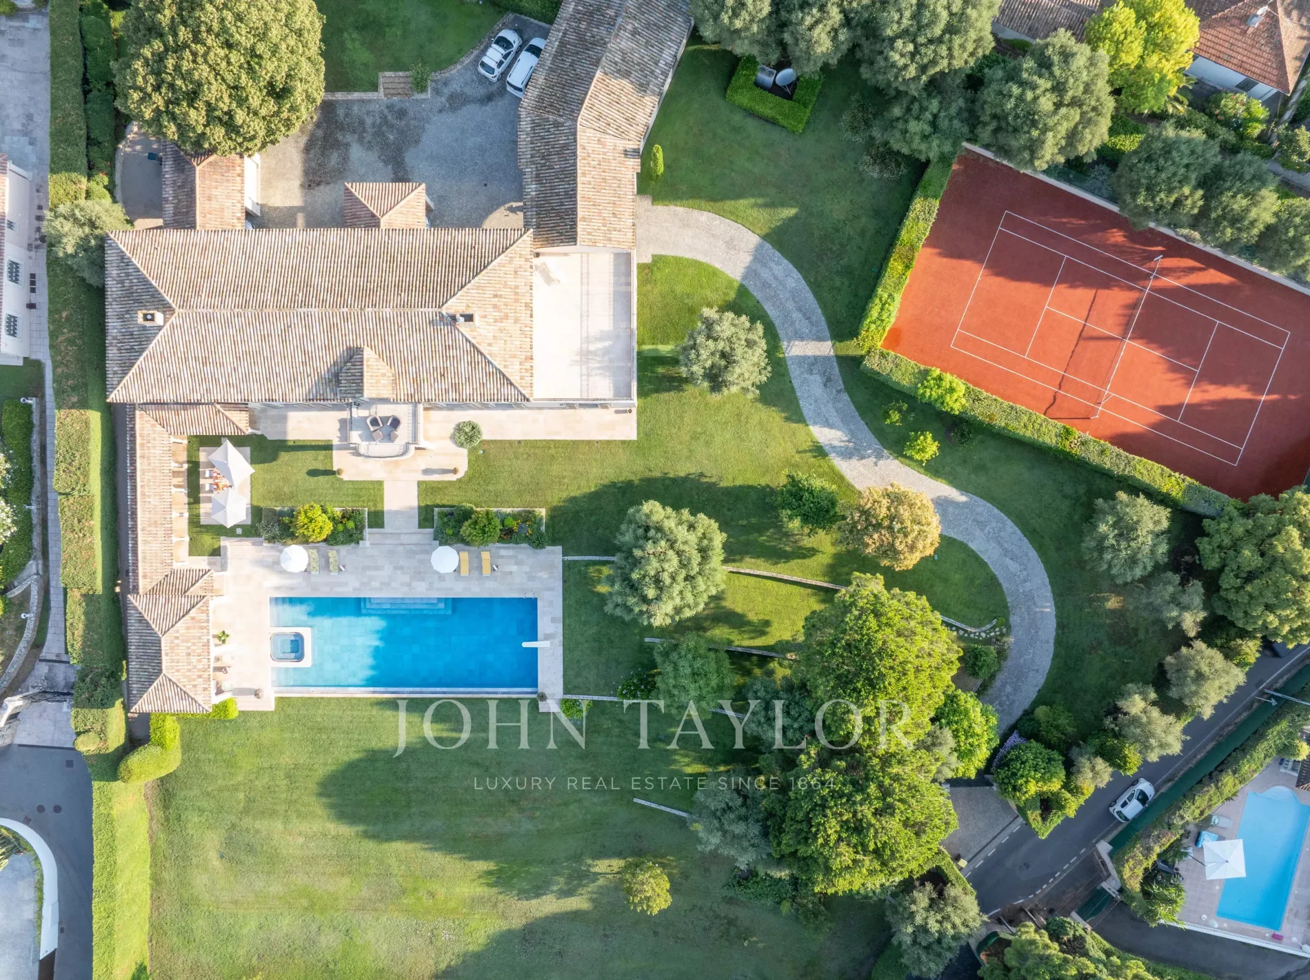
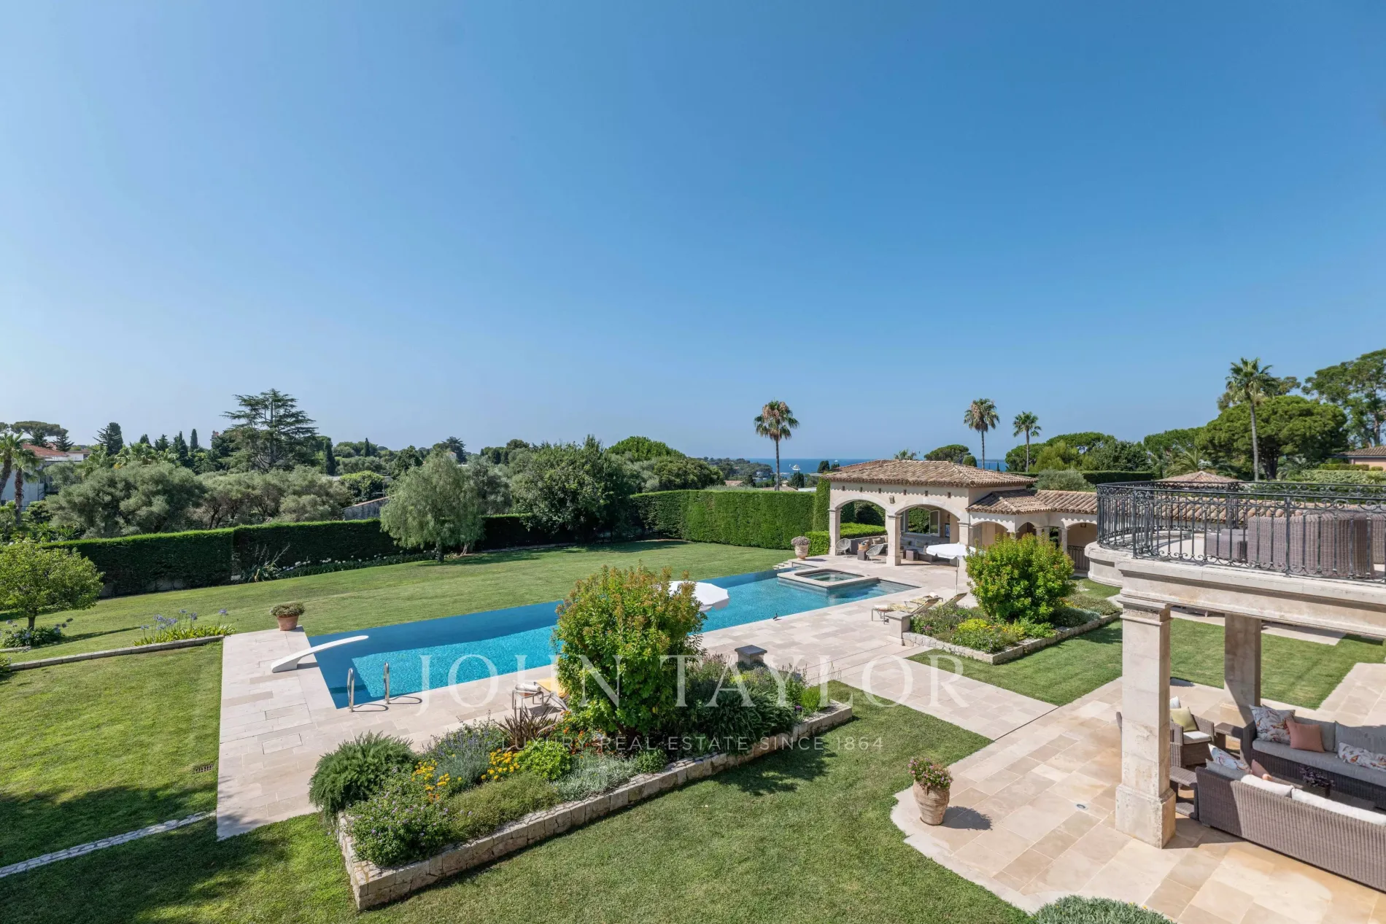
It offers a total living area of 590 sqm on a 6,994 sqm land with a pool, Jacuzzi, and tennis court.
It consists of:
On the ground floor:
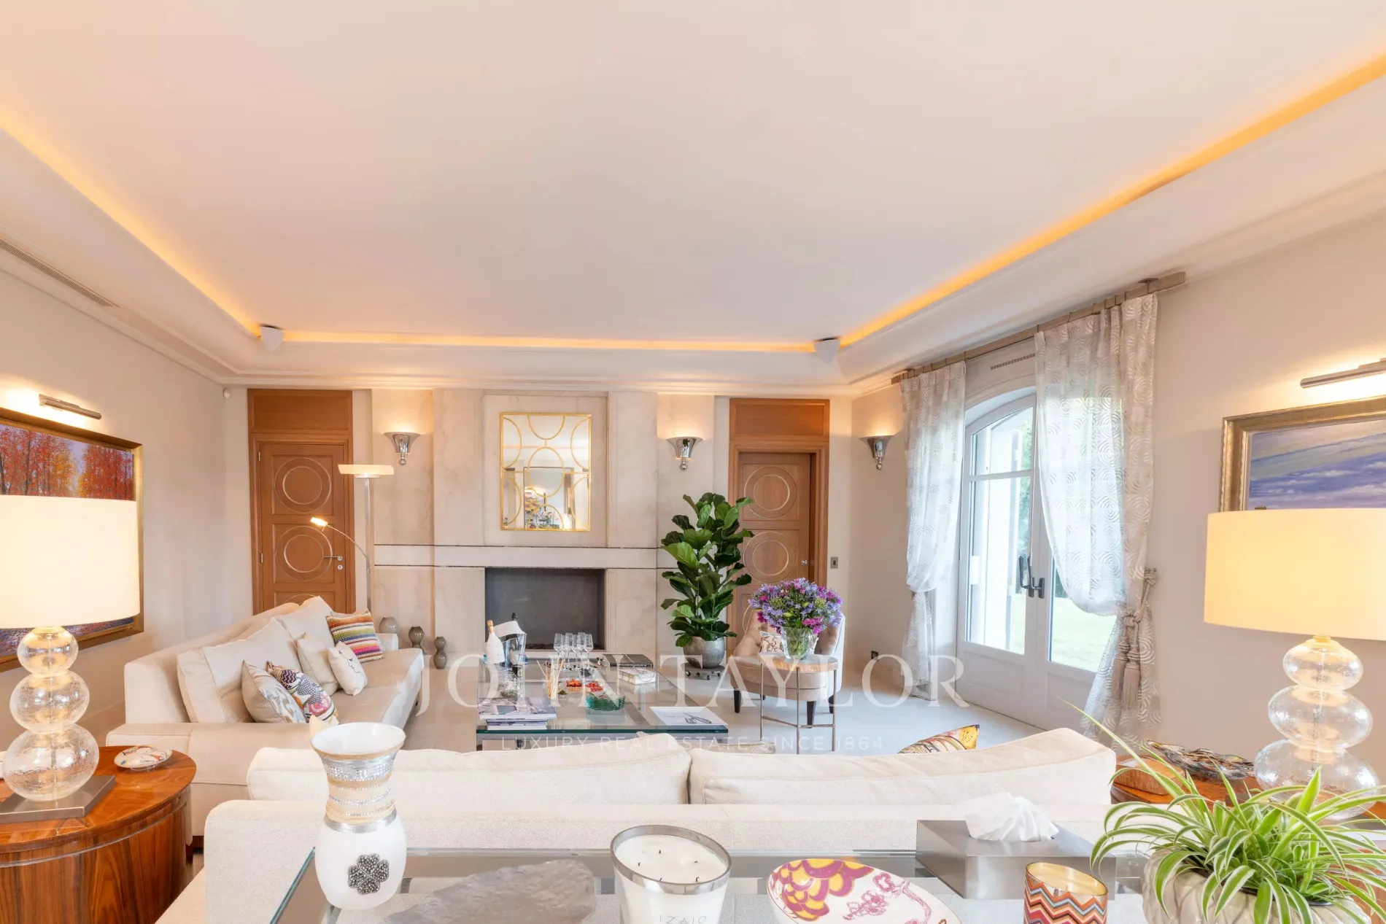
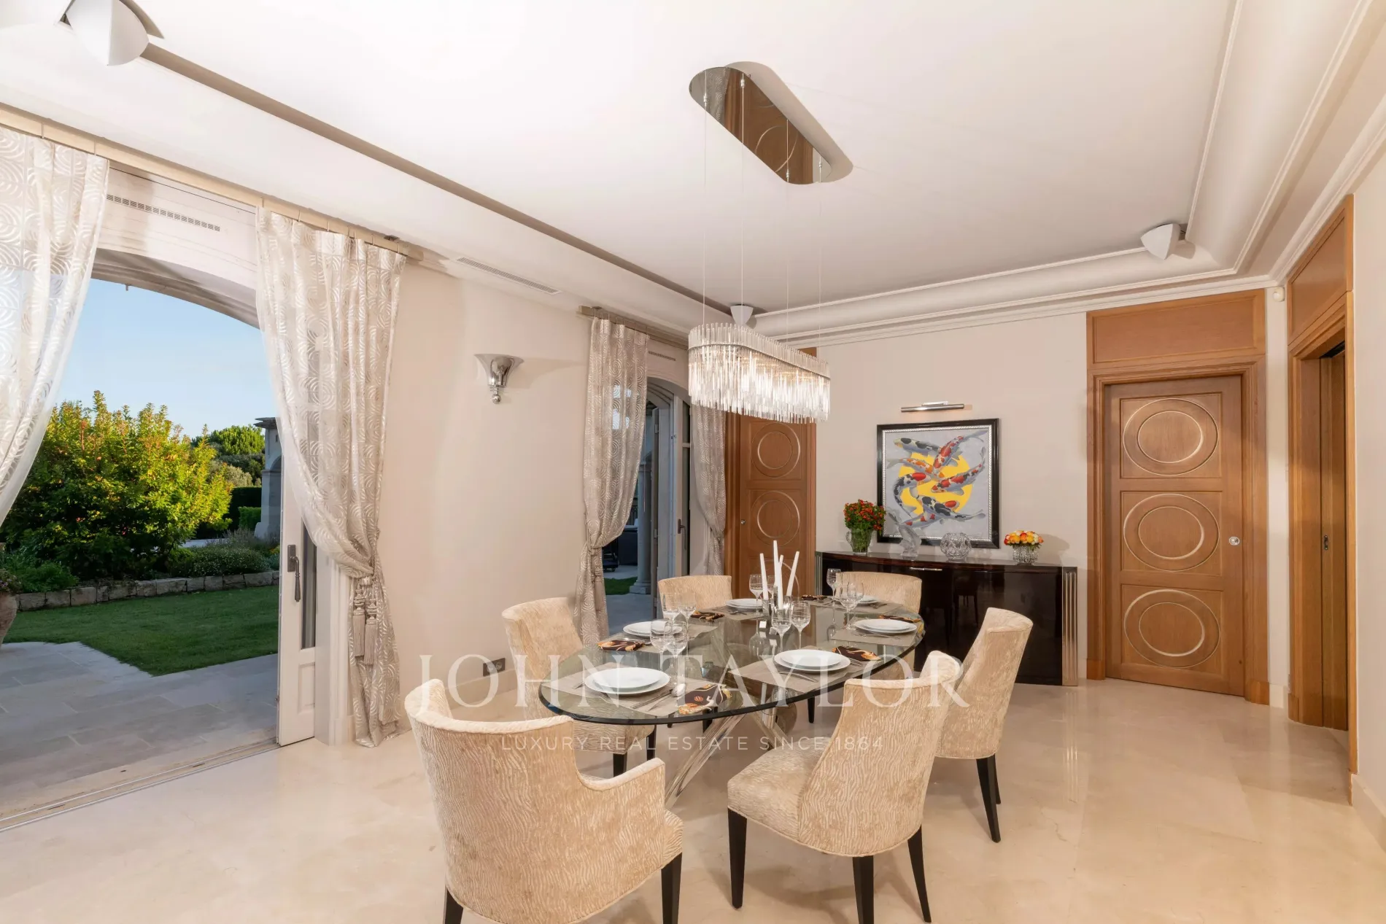
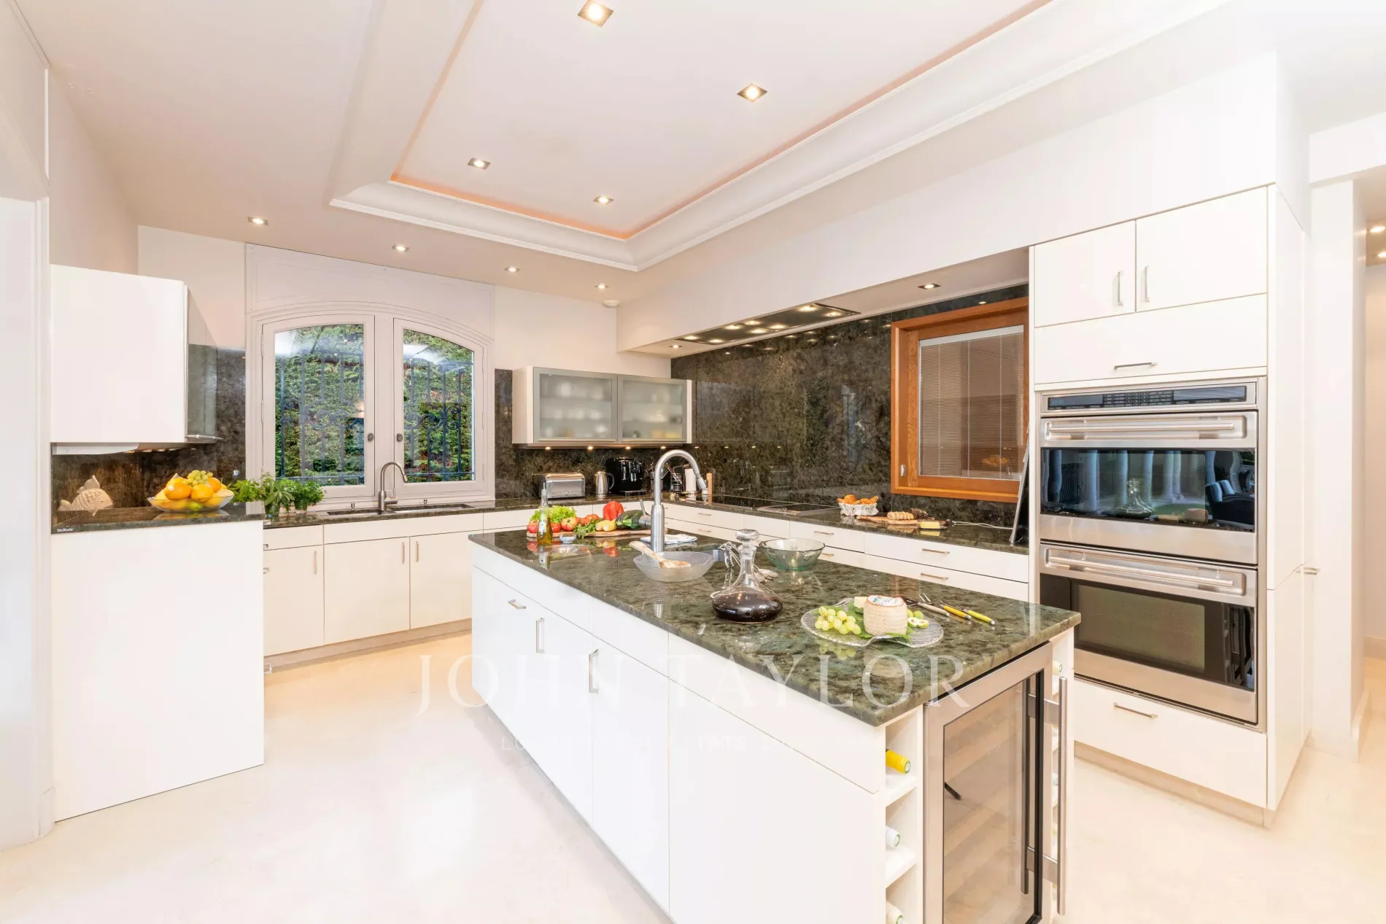
Large entrance with stairs, living room, dining room, TV room, equipped kitchen with dining area, laundry room, offices, toilets, elevator, two bedrooms each with bathroom and shower room.
Upstairs:
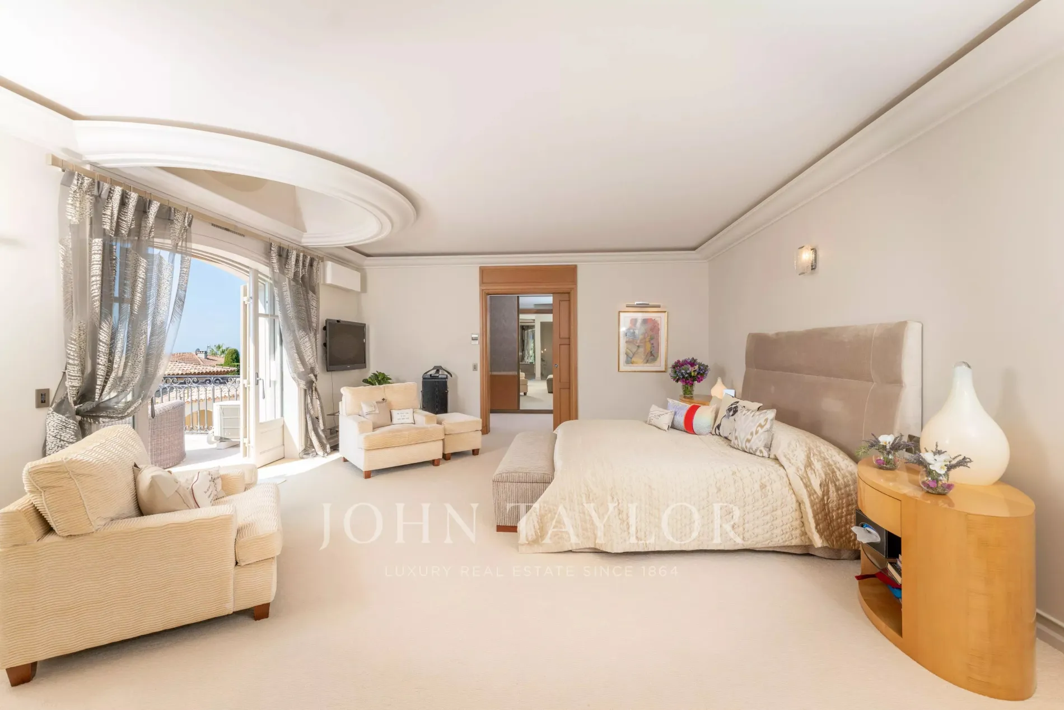
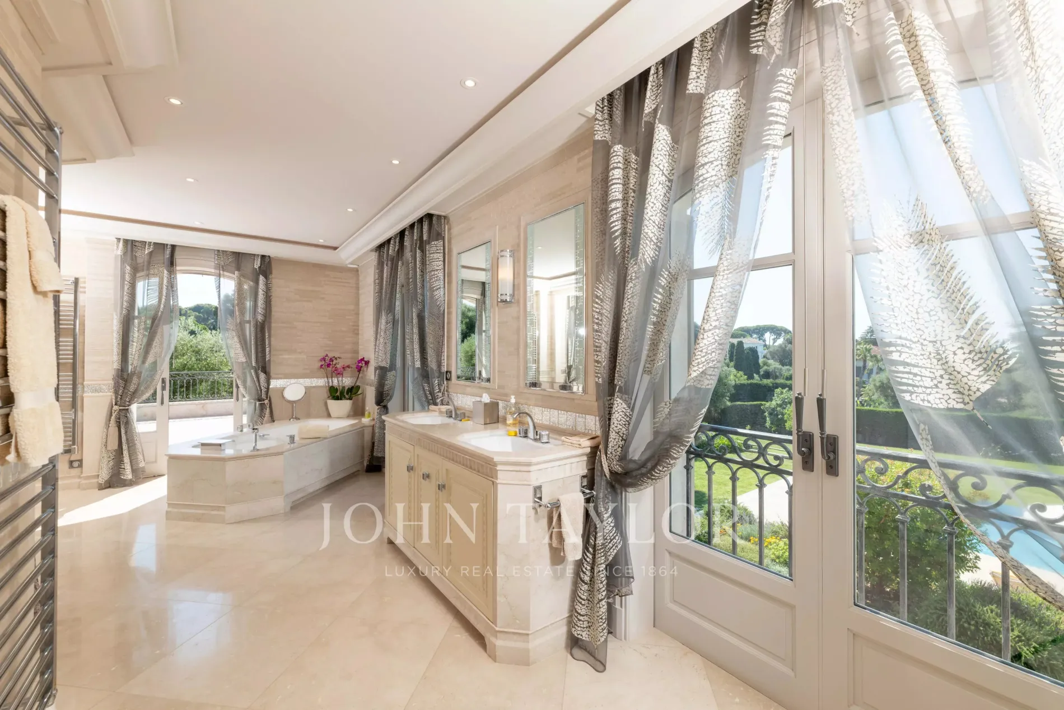
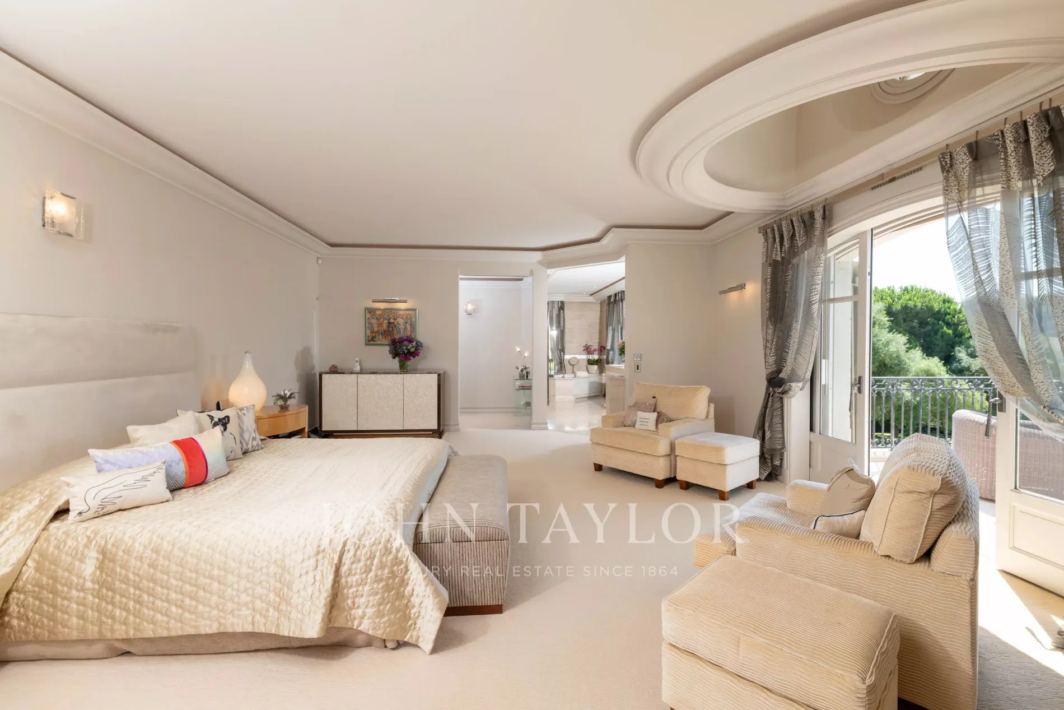
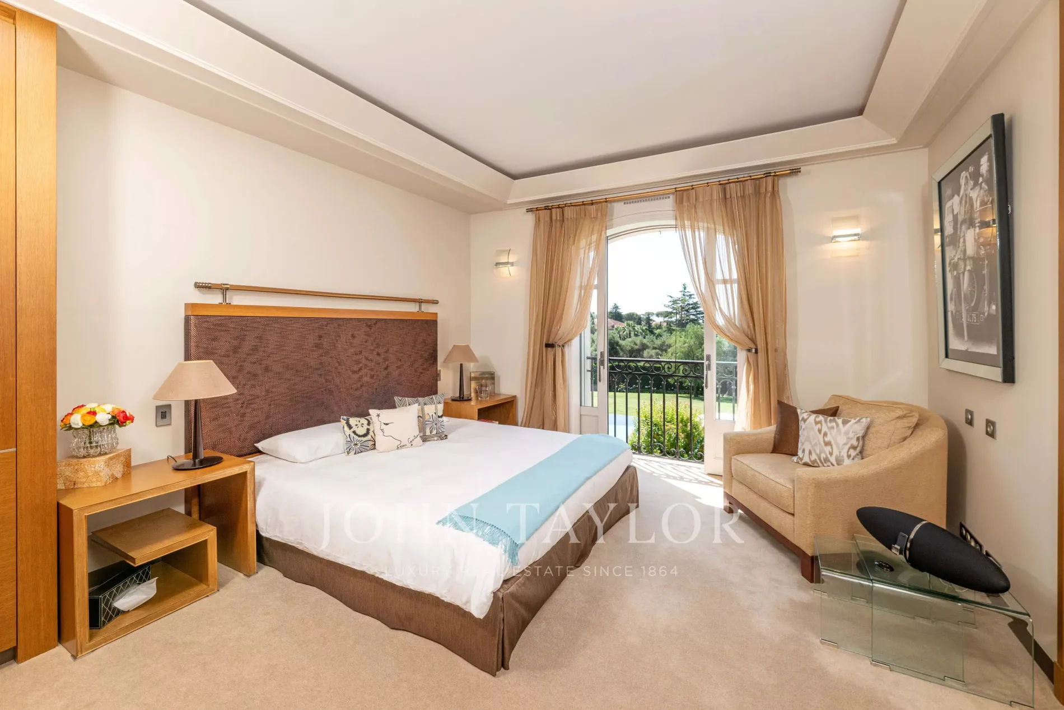
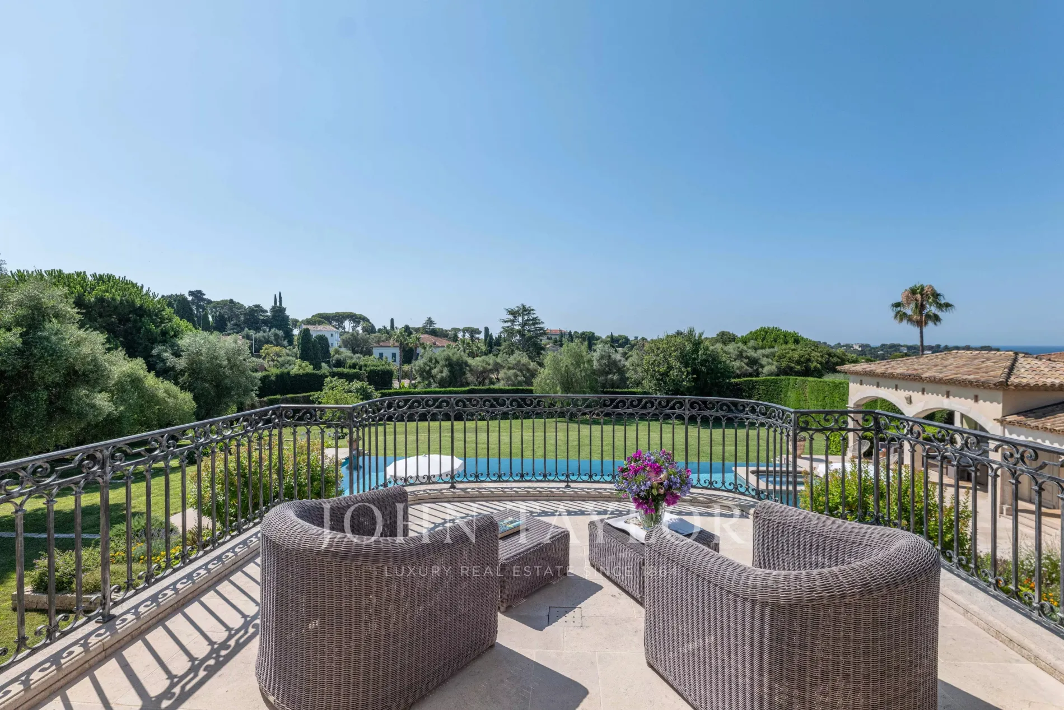
Landing, a master bedroom with two walk-in closets, a bathroom opening onto a balcony and a large terrace, three bedrooms with bathrooms and showers.
In the basement:
Access by a service staircase, several storage rooms and technical rooms.
A pool house with a kitchen, a caretaker's apartment, a garage for three vehicles, and an additional garage for one vehicle.
Property promoted by
John Taylor
Antibes
Alpes-Maritimes
Asking: € 17,500,000
Property promoted by
John Taylor
Typology:
House
Surface:
589 m2
Bedrooms:
6
Rooms:
10
Exposure:
South South-west
Services
Water softener, Air-conditioning, Whirlpool tub, Fireplace, Home automation, Double glazing, Internet, Electric awnings, Connected thermostat, Simple flow ventilation, Crawl space, Electric shutters, Car port, Irrigation sprinkler, Barbecue, Fence, Outdoor lighting, Alarm system, Window bars, Caretaker, Security door, Video security, Swimming pool, Tennis court
Proximities
Airport, Highway, Bus, Shops, Secondary school, Sea, Beach, Sea port
Cap d'Antibes | West Side
Located on the west slope, this superb 'Bastide' type property.
It offers a total living area of 590 sqm on a 6,994 sqm land with a pool, Jacuzzi, and tennis court.
It consists of:
On the ground floor:
Large entrance with stairs, living room, dining room, TV room, equipped kitchen with dining area, laundry room, offices, toilets, elevator, two bedrooms each with bathroom and shower room.
Upstairs:
Landing, a master bedroom with two walk-in closets, a bathroom opening onto a balcony and a large terrace, three bedrooms with bathrooms and showers.
In the basement:
Access by a service staircase, several storage rooms and technical rooms.
A pool house with a kitchen, a caretaker's apartment, a garage for three vehicles, and an additional garage for one vehicle.
It offers a total living area of 590 sqm on a 6,994 sqm land with a pool, Jacuzzi, and tennis court.
It consists of:
On the ground floor:
Large entrance with stairs, living room, dining room, TV room, equipped kitchen with dining area, laundry room, offices, toilets, elevator, two bedrooms each with bathroom and shower room.
Upstairs:
Landing, a master bedroom with two walk-in closets, a bathroom opening onto a balcony and a large terrace, three bedrooms with bathrooms and showers.
In the basement:
Access by a service staircase, several storage rooms and technical rooms.
A pool house with a kitchen, a caretaker's apartment, a garage for three vehicles, and an additional garage for one vehicle.