
Typology:
House
Surface:
166 m2
Bedrooms:
4
Rooms:
4
Services
Air-conditioning, Aluminum window, Double glazing, Fireplace, Photovoltaic panels, Sliding windows, Car port, Fence, Outdoor lighting, Fire alarm system, Optical fiber, Electric gate, Intercom, Security door, Video security, Swimming pool
Proximities
Airport, Beach, Highway, Sea
Majestic 4-Bedroom Chalet in Platres Mountain Resort
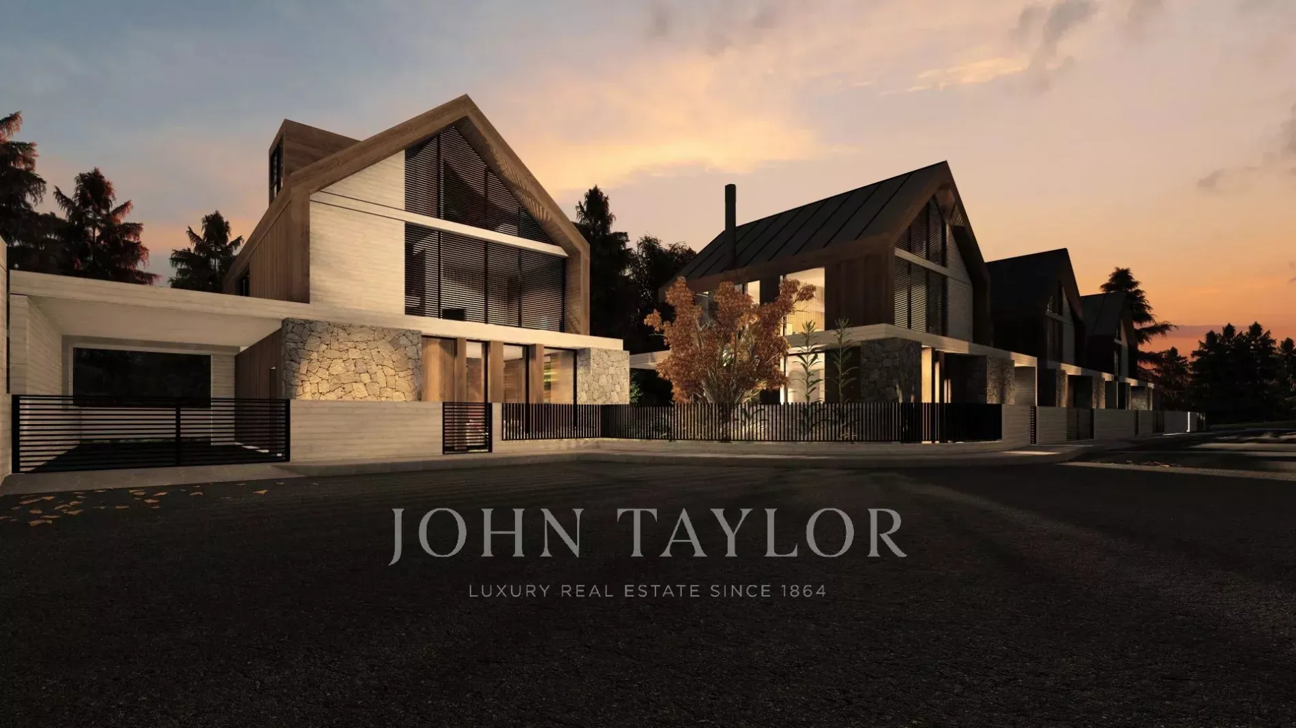
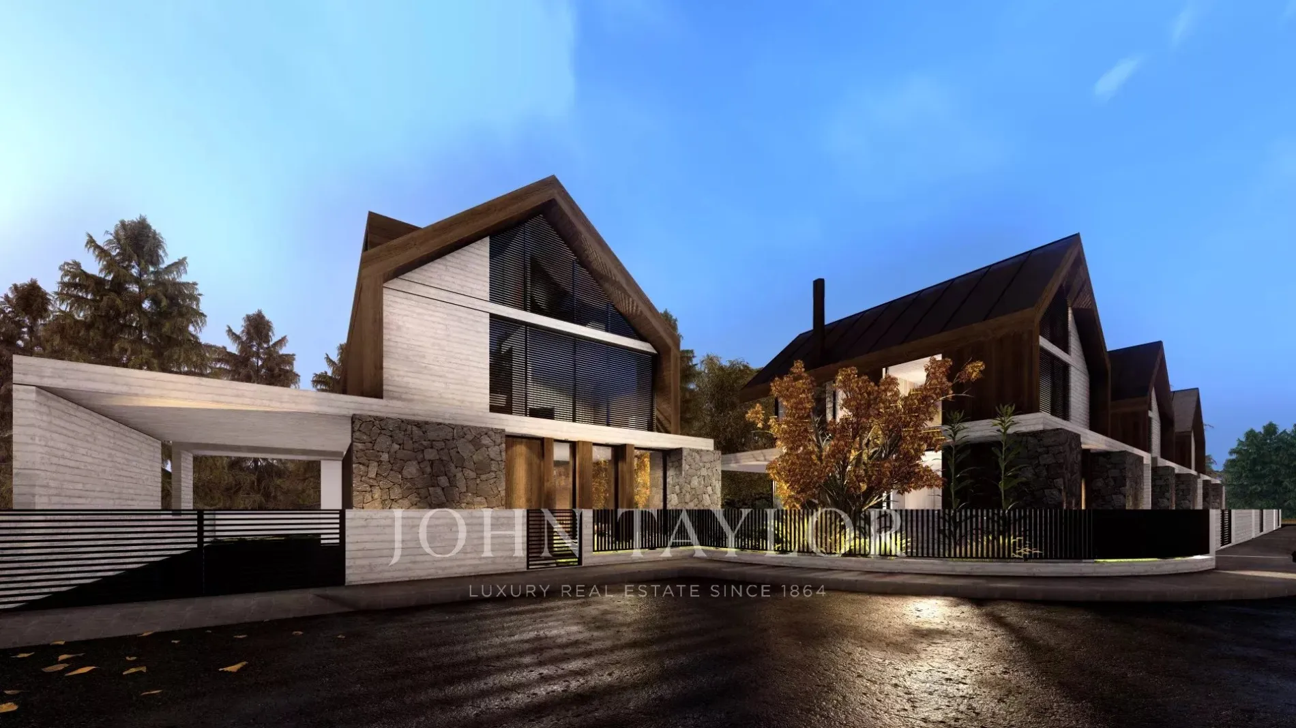
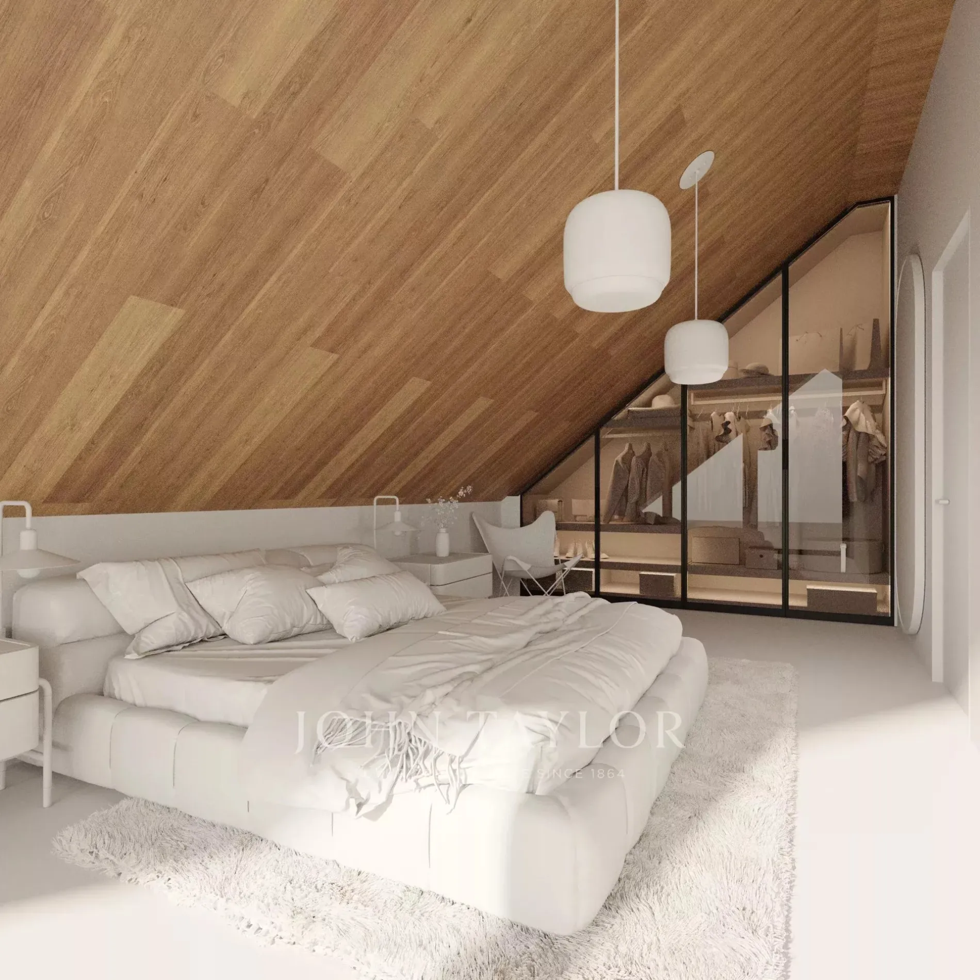
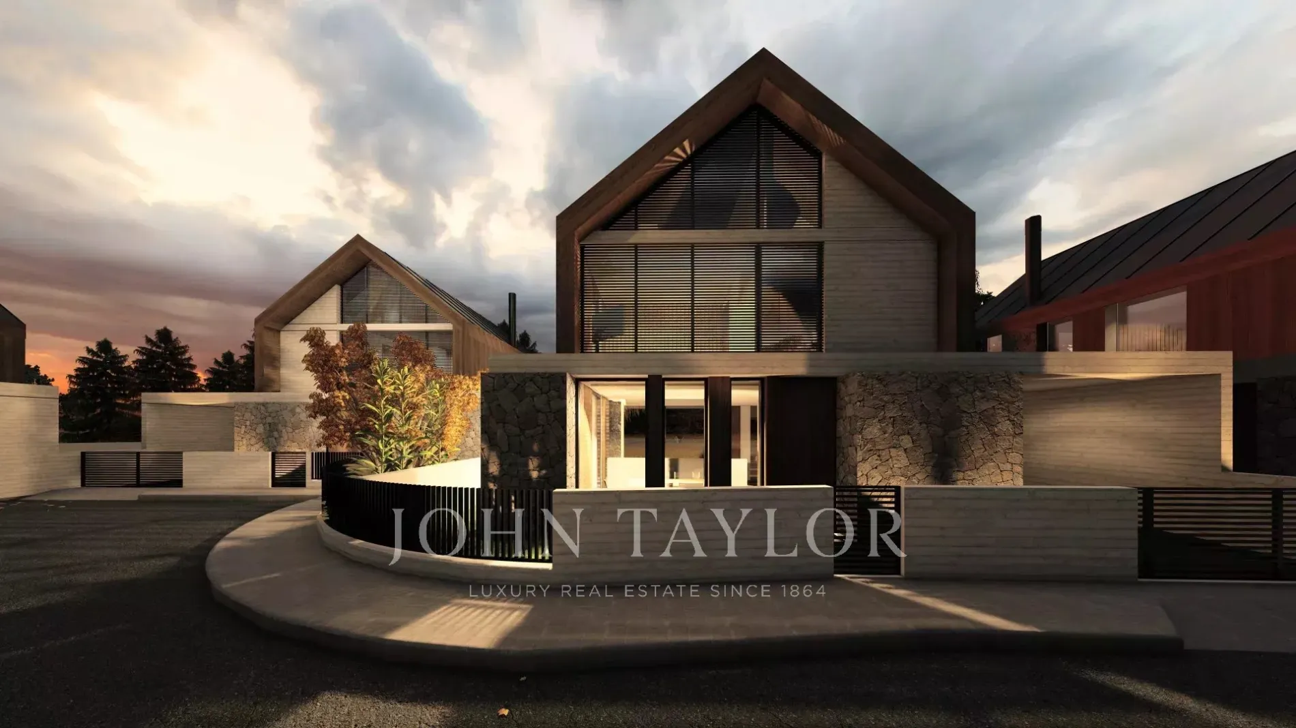
Nestled among pine forests with breathtaking mountain views, this elegant residential development offers a peaceful retreat in the heart of Platres village. Located just a 35-minute drive from Limassol and only minutes from natural waterfalls and hiking trails, each home is crafted in refined Alpine chalet style, harmonizing with the surrounding landscape to ensure year-round comfort.
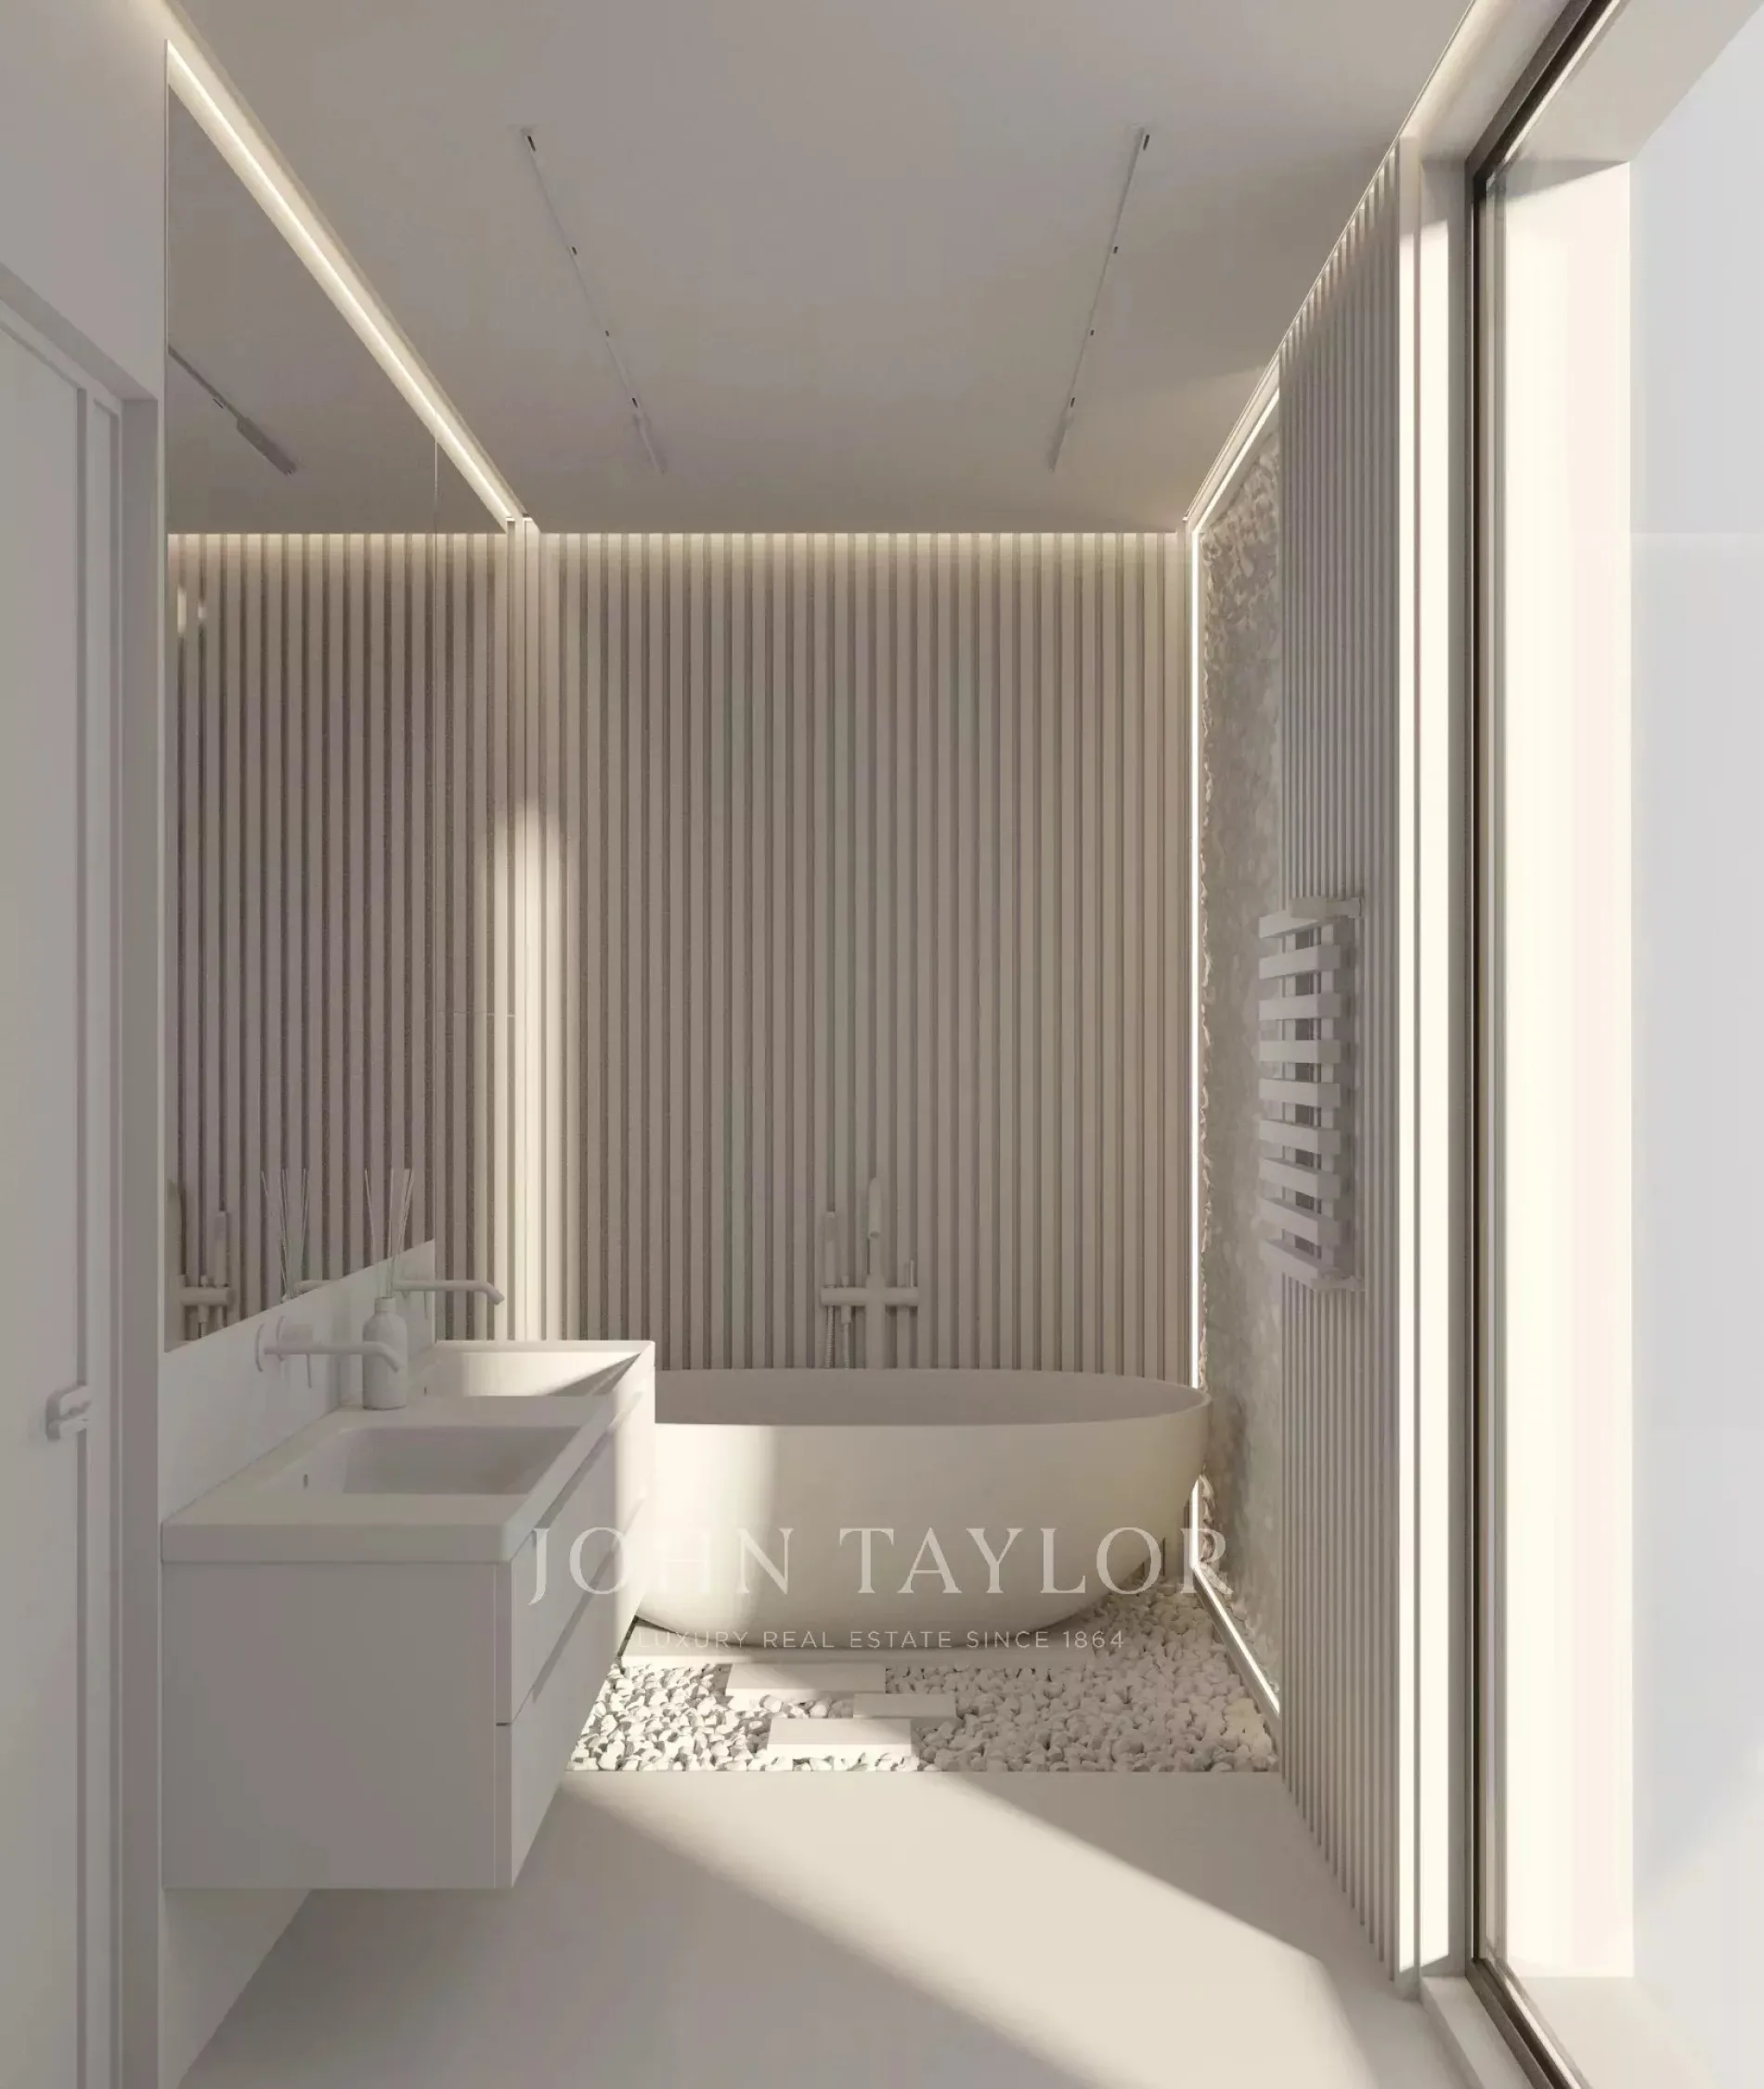
Every residence includes a private plot, two covered parking spaces, an optional swimming pool, and high-quality Italian finishes. Expansive thermal aluminum windows deliver abundant natural light and exceptional insulation. Homes feature provisions for underfloor heating, heat pump systems, and air conditioning in all main rooms. Solar water heating and photovoltaic systems enhance energy efficiency, supporting a sustainable mountain lifestyle.
Villa D Details:
Plot Area: 441 m²
Internal Area: 166 m²
Covered Veranda: 21 m²
Uncovered Veranda: 7 m²
Total Covered Area: 187 m²
Parking Area: 22 m²
Price: EUR 715,000 + VAT
Status: Off-Plan
Delivery: 24 months from contract signing
Reg. No: 1315 | Lic. No: 368/E
Property promoted by
John Taylor
Platres
Limassol
Asking: € 715,000
Property promoted by
John Taylor
Typology:
House
Surface:
166 m2
Bedrooms:
4
Rooms:
4
Services
Air-conditioning, Aluminum window, Double glazing, Fireplace, Photovoltaic panels, Sliding windows, Car port, Fence, Outdoor lighting, Fire alarm system, Optical fiber, Electric gate, Intercom, Security door, Video security, Swimming pool
Proximities
Airport, Beach, Highway, Sea
Majestic 4-Bedroom Chalet in Platres Mountain Resort
Nestled among pine forests with breathtaking mountain views, this elegant residential development offers a peaceful retreat in the heart of Platres village. Located just a 35-minute drive from Limassol and only minutes from natural waterfalls and hiking trails, each home is crafted in refined Alpine chalet style, harmonizing with the surrounding landscape to ensure year-round comfort.
Every residence includes a private plot, two covered parking spaces, an optional swimming pool, and high-quality Italian finishes. Expansive thermal aluminum windows deliver abundant natural light and exceptional insulation. Homes feature provisions for underfloor heating, heat pump systems, and air conditioning in all main rooms. Solar water heating and photovoltaic systems enhance energy efficiency, supporting a sustainable mountain lifestyle.
Villa D Details:
Plot Area: 441 m²
Internal Area: 166 m²
Covered Veranda: 21 m²
Uncovered Veranda: 7 m²
Total Covered Area: 187 m²
Parking Area: 22 m²
Price: EUR 715,000 + VAT
Status: Off-Plan
Delivery: 24 months from contract signing
Reg. No: 1315 | Lic. No: 368/E
Every residence includes a private plot, two covered parking spaces, an optional swimming pool, and high-quality Italian finishes. Expansive thermal aluminum windows deliver abundant natural light and exceptional insulation. Homes feature provisions for underfloor heating, heat pump systems, and air conditioning in all main rooms. Solar water heating and photovoltaic systems enhance energy efficiency, supporting a sustainable mountain lifestyle.
Villa D Details:
Plot Area: 441 m²
Internal Area: 166 m²
Covered Veranda: 21 m²
Uncovered Veranda: 7 m²
Total Covered Area: 187 m²
Parking Area: 22 m²
Price: EUR 715,000 + VAT
Status: Off-Plan
Delivery: 24 months from contract signing
Reg. No: 1315 | Lic. No: 368/E